
 Built
 Built
 On site
1 / 3
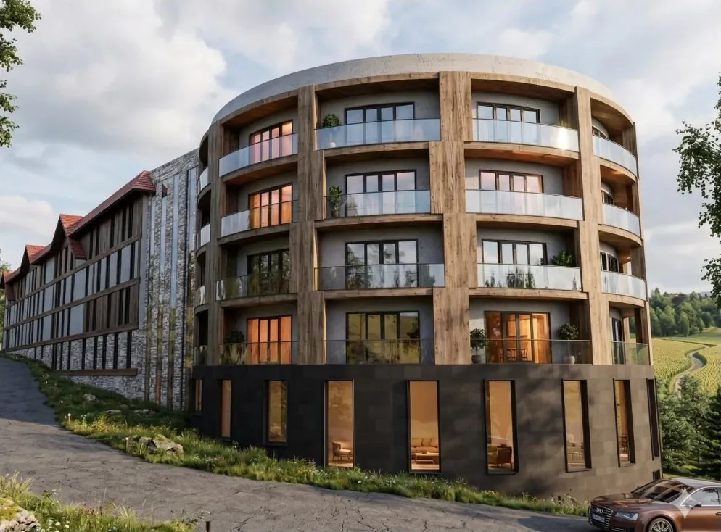
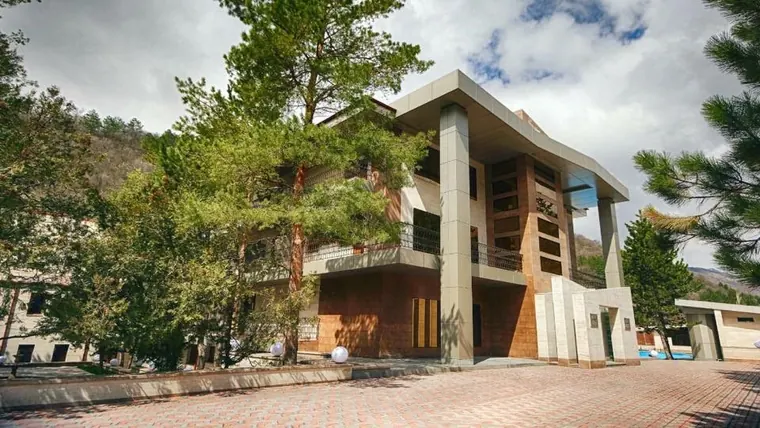
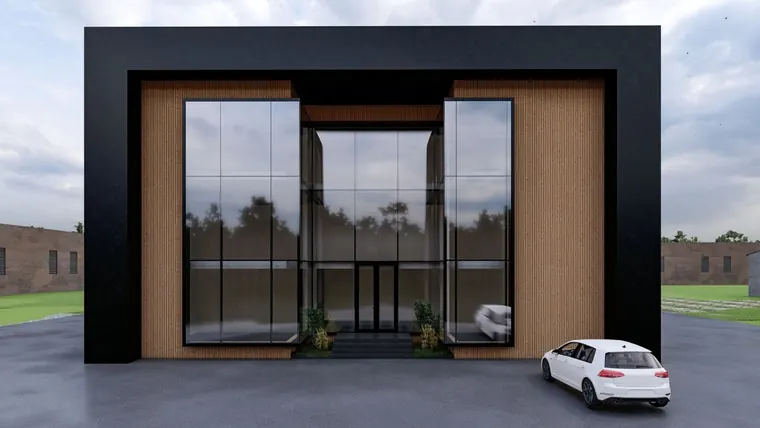
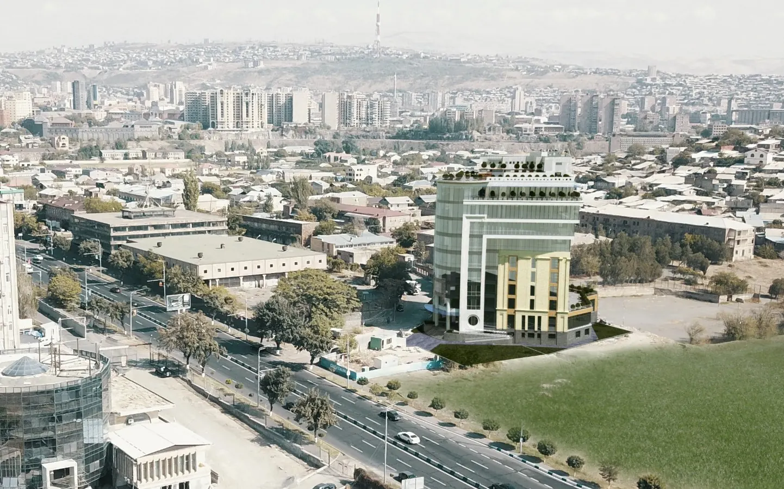
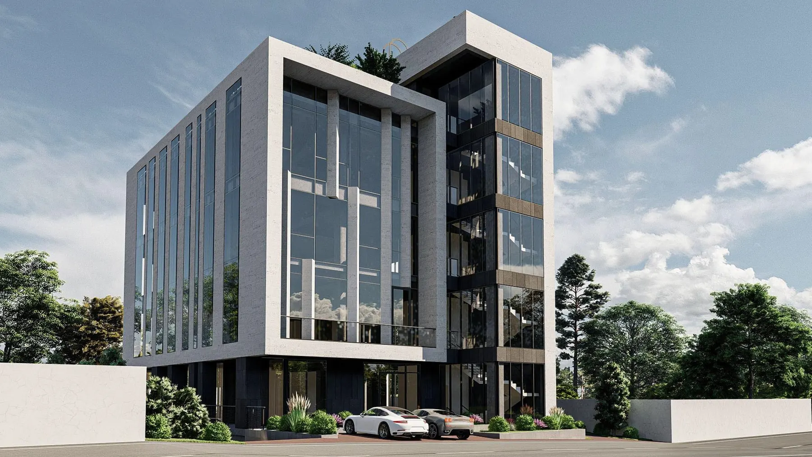
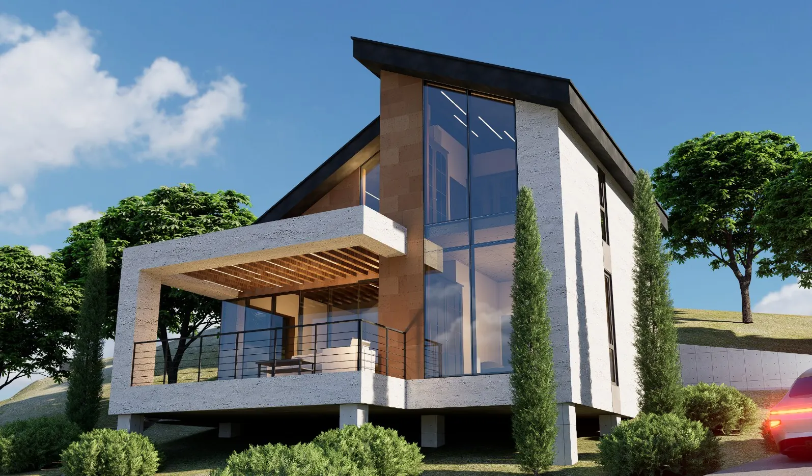
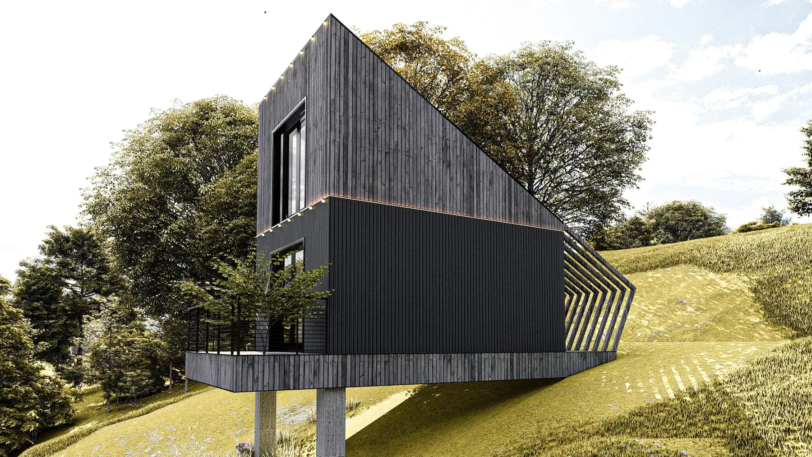
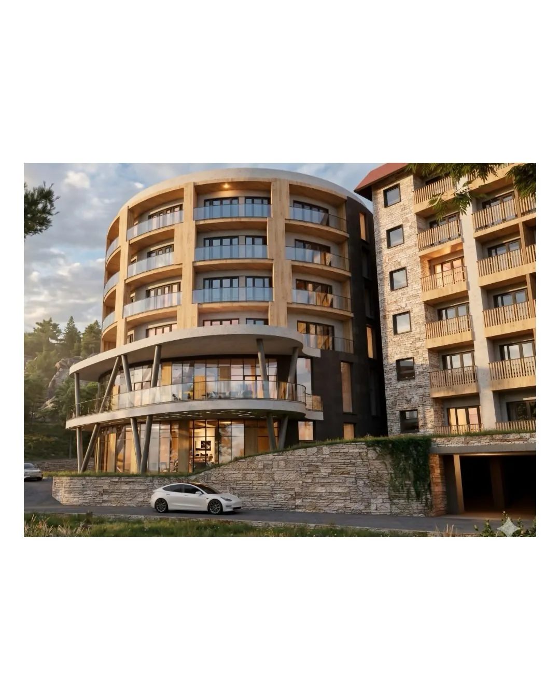
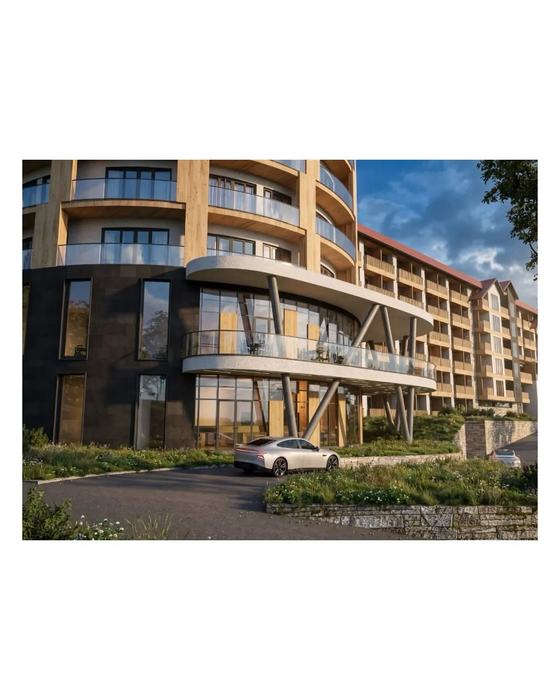
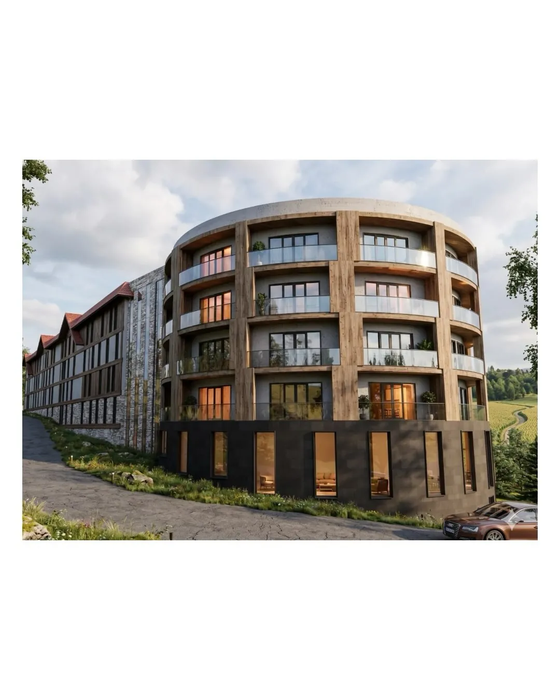
Հյուրանոցային համալիրի նախագիծ Դիլիջանում։
Դիլիջանի բնապատկերի մեջ ձևավորվող հյուրանոցային համալիրի գաղափարը։
Hotel complex project in Dilijan.
The concept of a hotel complex shaped by the landscape of Dilijan.
Antonyan Project, Yerevan
Licensed architects and structural engineers working side by side since 2006. We take residential, commercial and industrial buildings from the first sketch to the last reinforcement bar, and act as the local design partner for international practices building in Armenia.
01Selected work
Housing, offices, hotels and industry across Armenia.
 Built
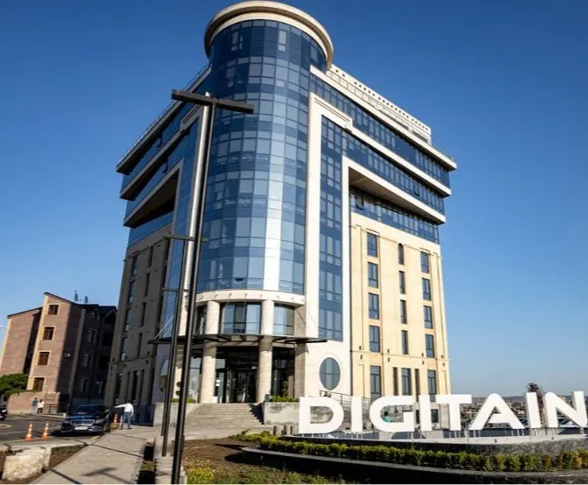
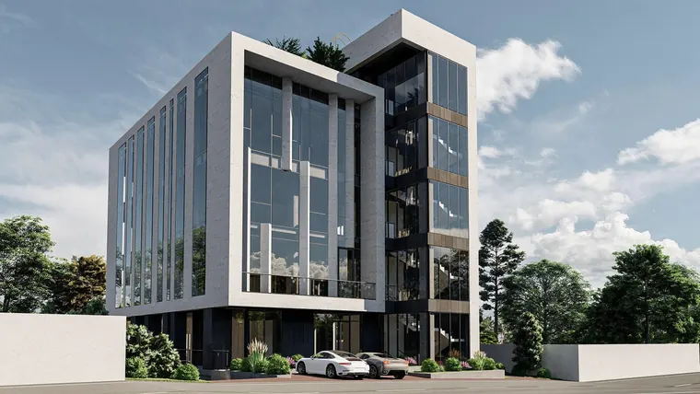
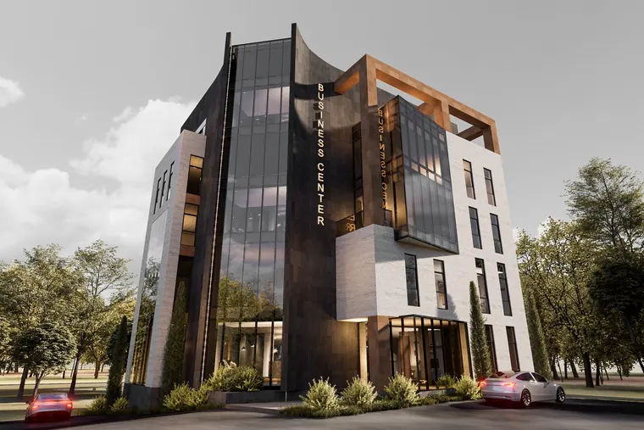
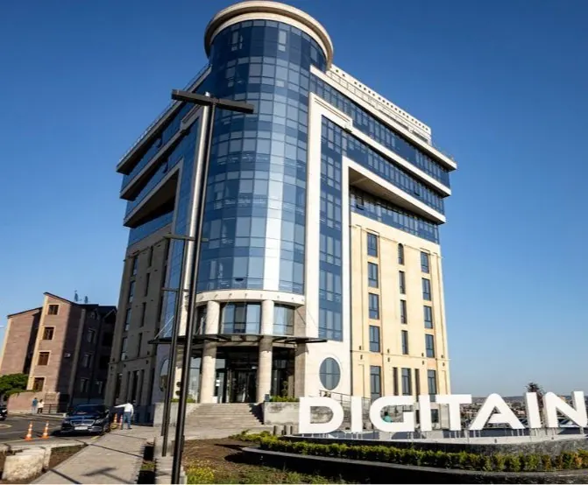
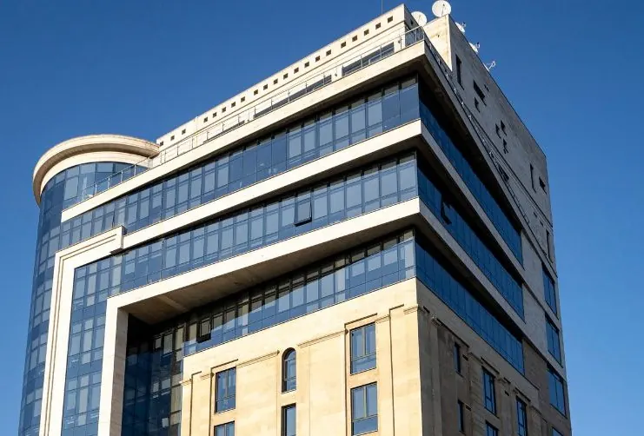
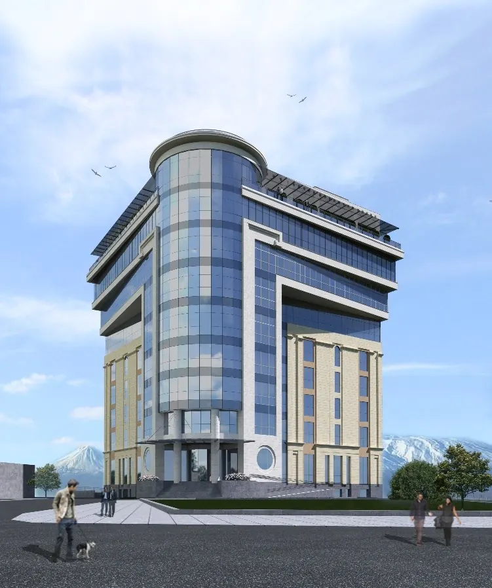
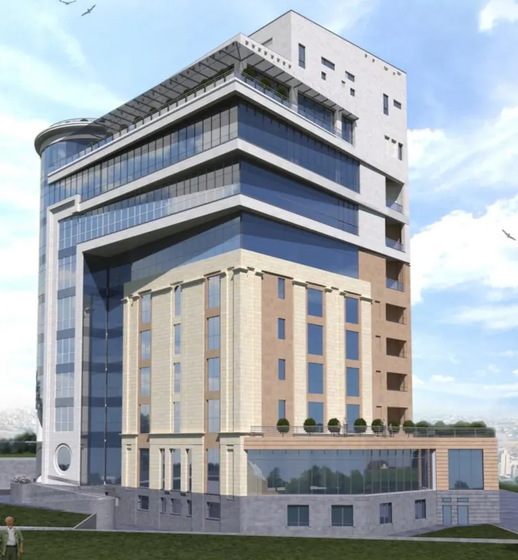
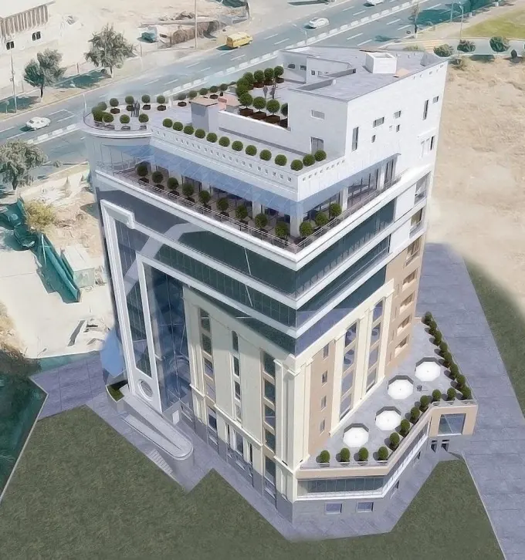
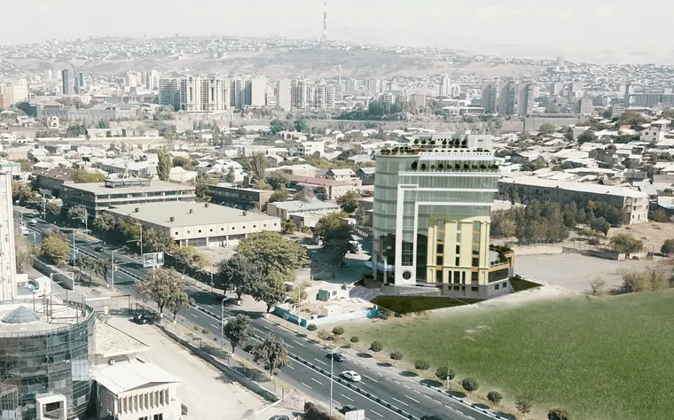
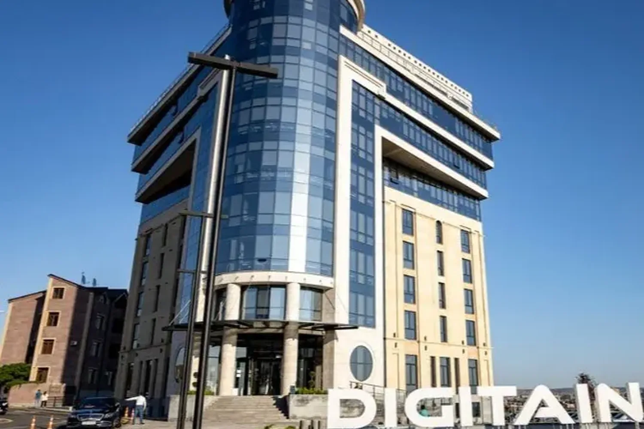
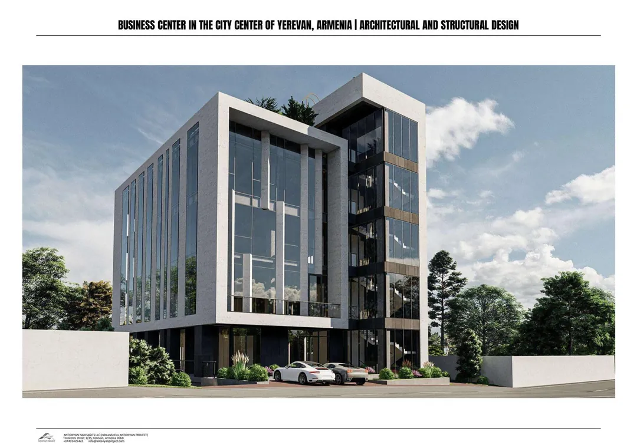
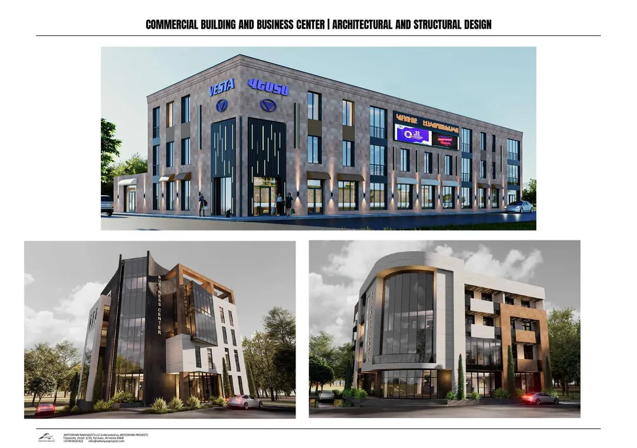
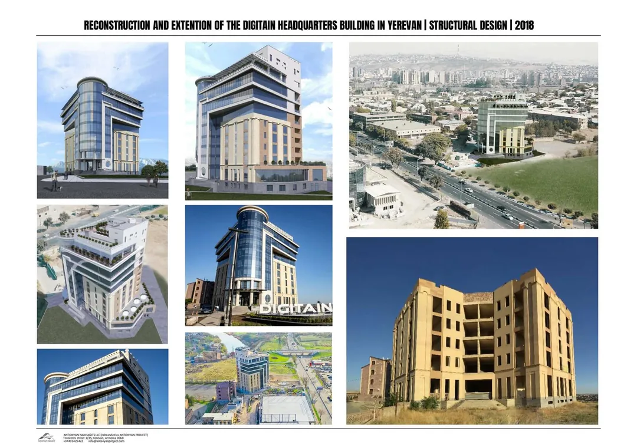
Digitain asked for more than a refurbishment. The brief was to keep an existing building in service as the core of a new headquarters, add floor area above and beside it, and give the whole a single, confident identity on a busy Yerevan corner.
The structural work started with the existing frame: surveying what was there, establishing what it could still carry, and deciding where new structure had to take over. The extension is designed to work with the original building in Yerevan's seismic conditions rather than simply sit on top of it.
Architecturally, the curved glazed corner and banded façade tie old and new volumes into one composition. The building is complete and occupied.
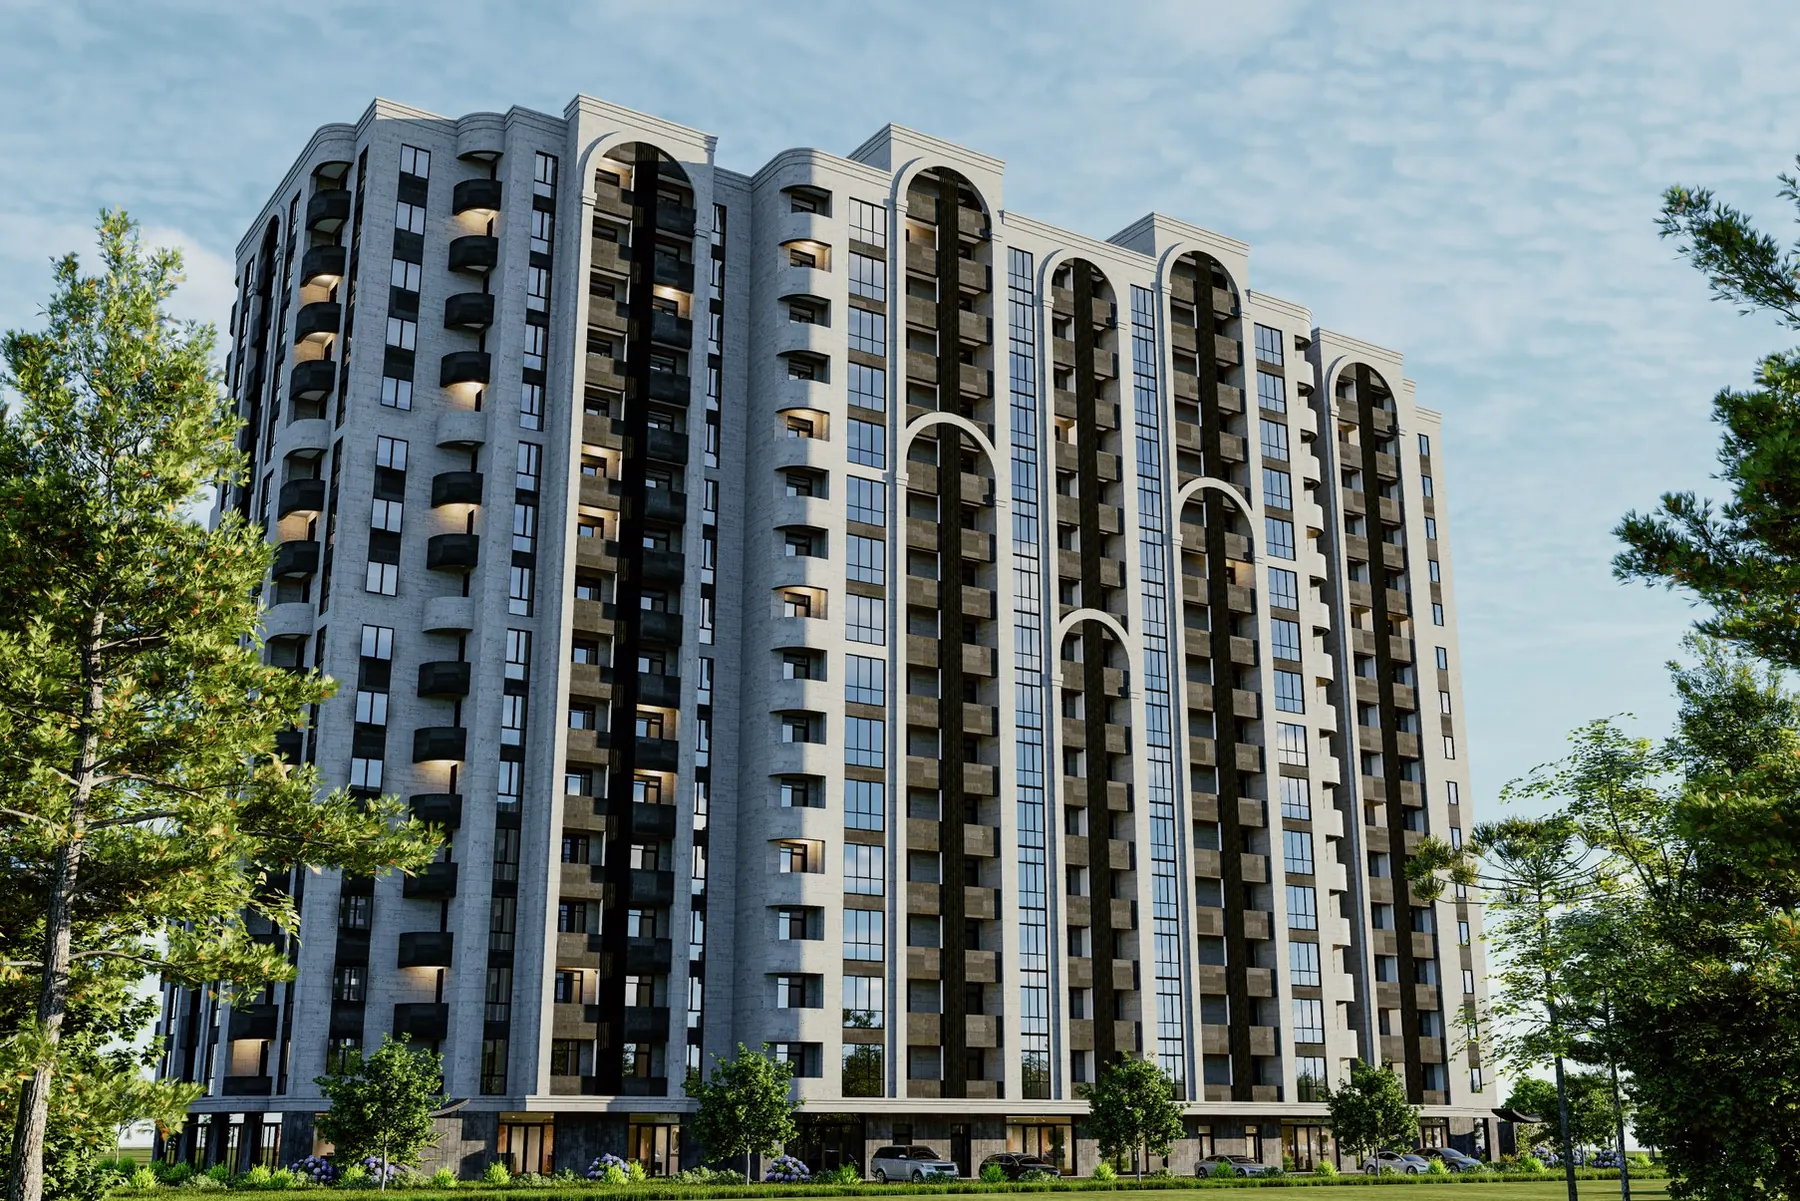
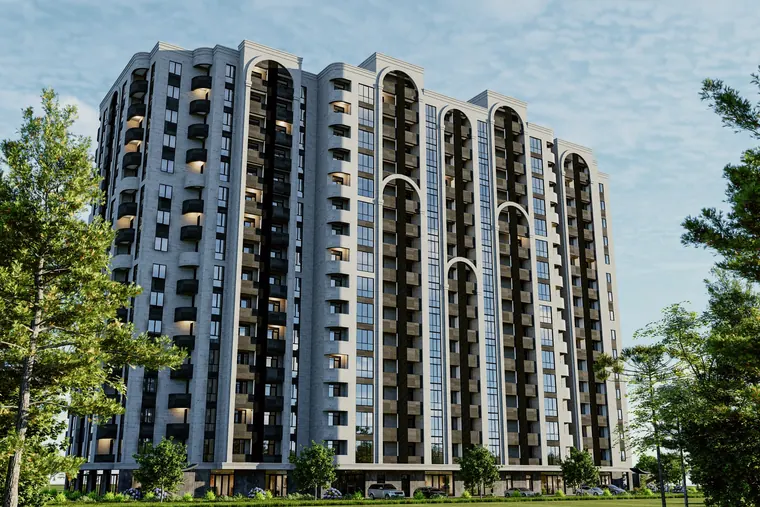
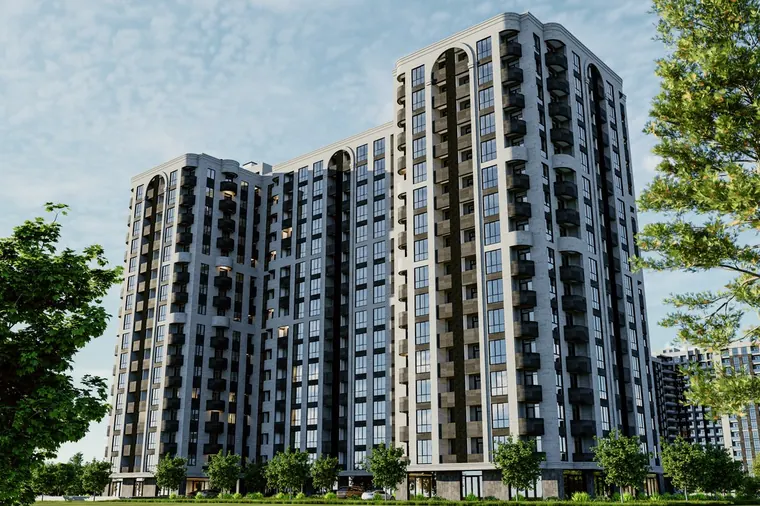
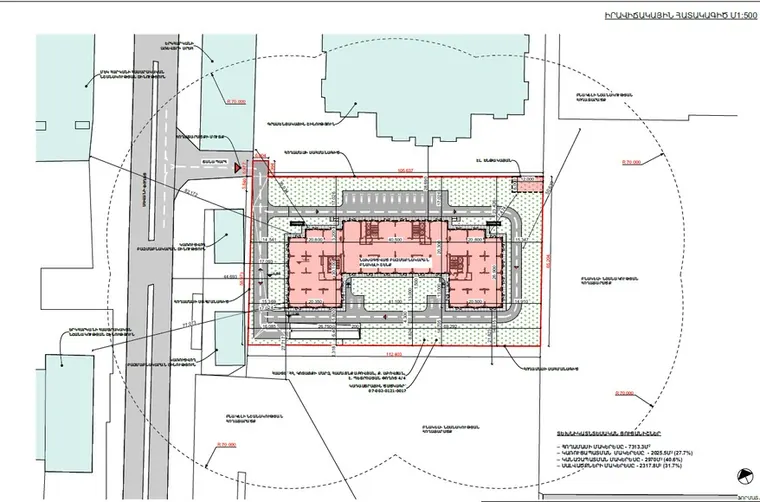
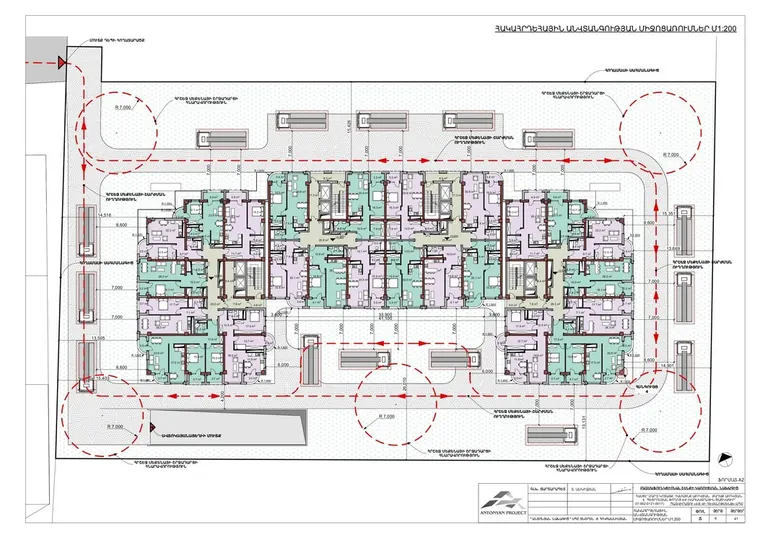
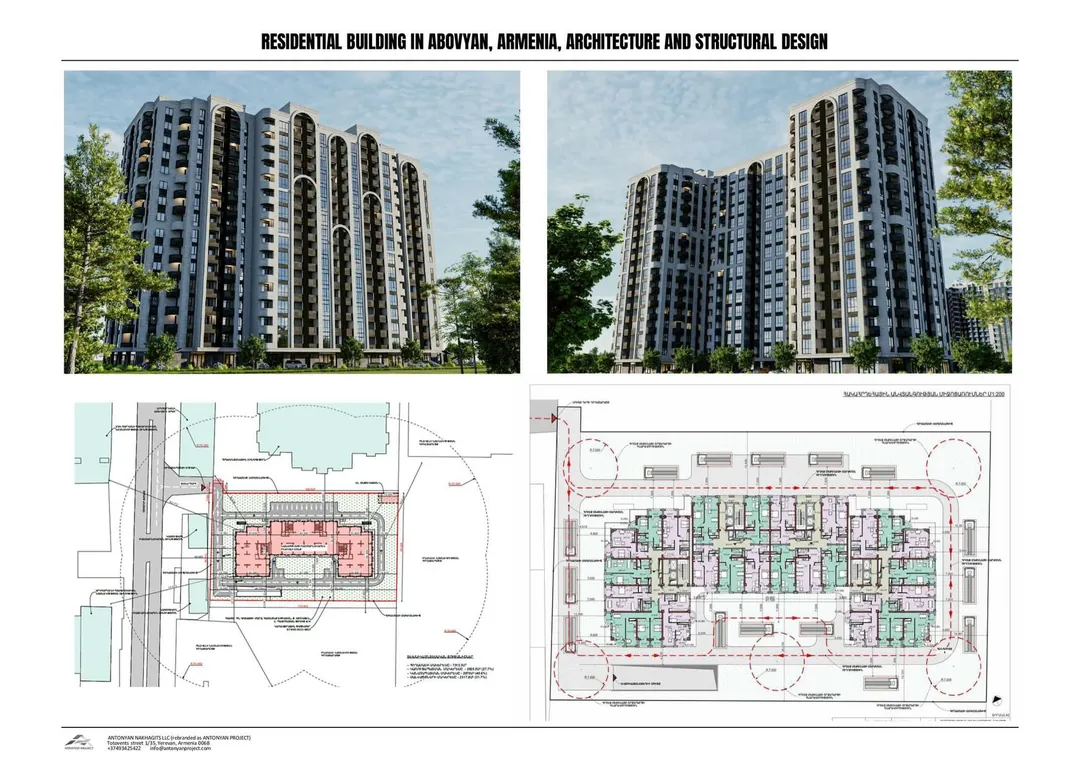
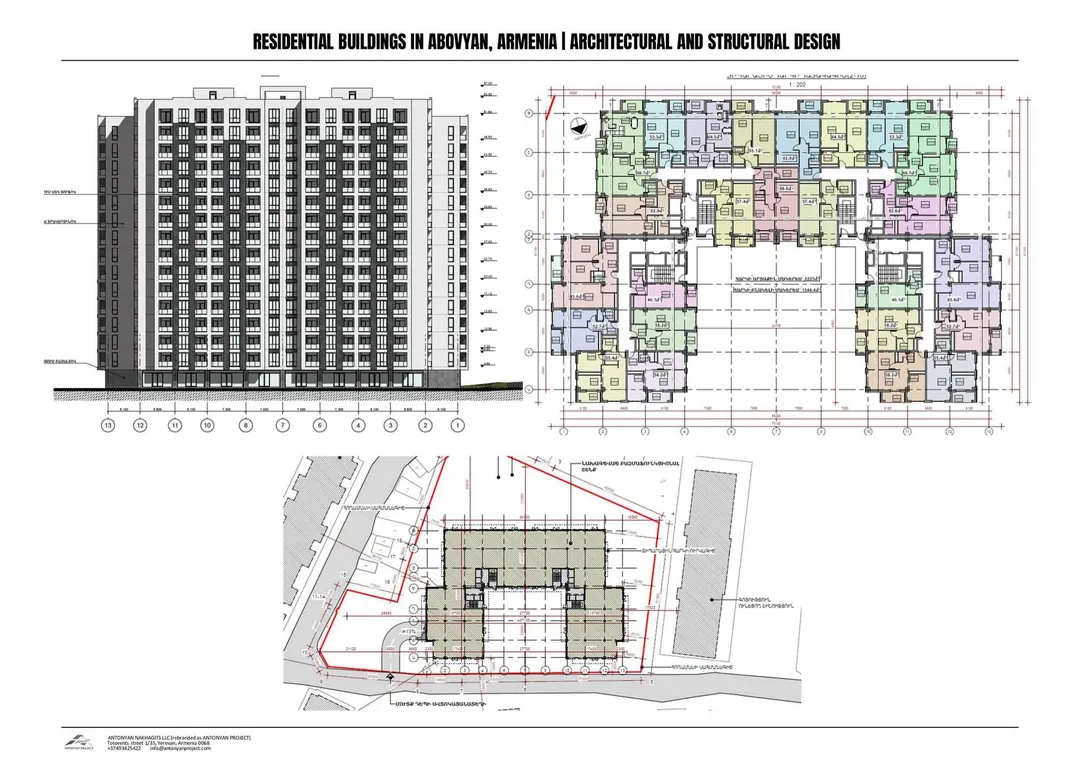
A high-rise residential building for AV Development on the edge of Abovyan, where the town opens towards the Kotayk plateau.
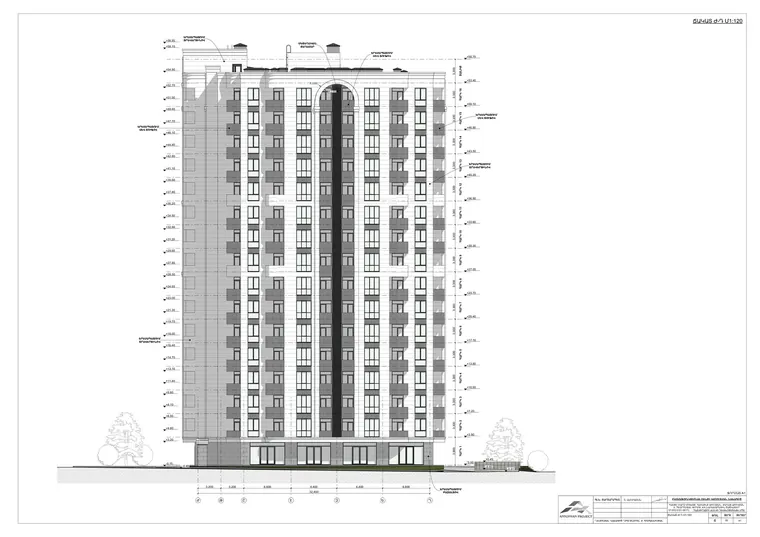
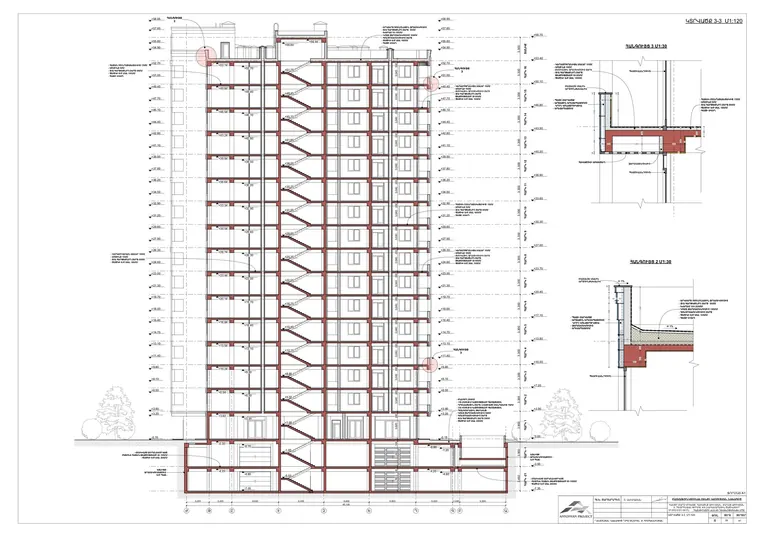
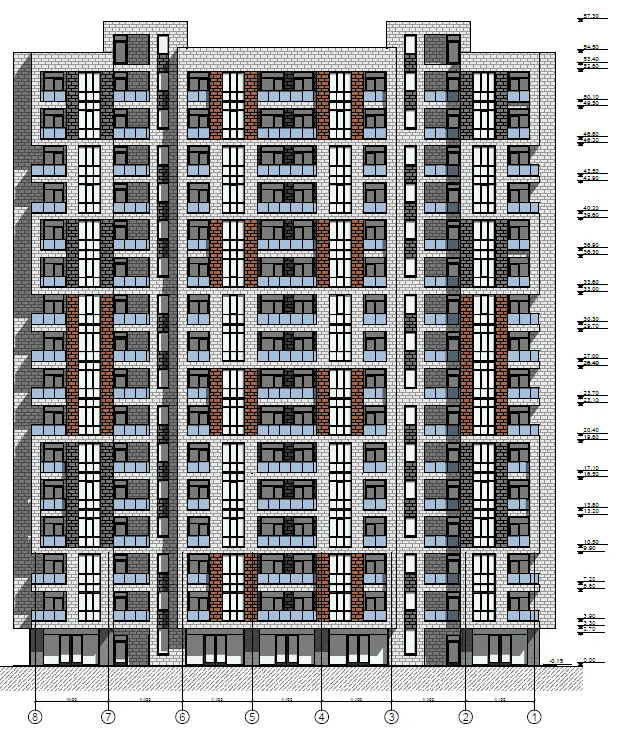
We delivered the architecture and the structure as one package: site layout, typical floor plans, elevations, and the sections that fix floor-to-floor heights, cores and façade build-up. Working this way means the structural grid and the apartment layouts are resolved together, not negotiated afterwards.
The façade alternates dark vertical bands with lighter infill, giving a tall building a measured, residential scale.
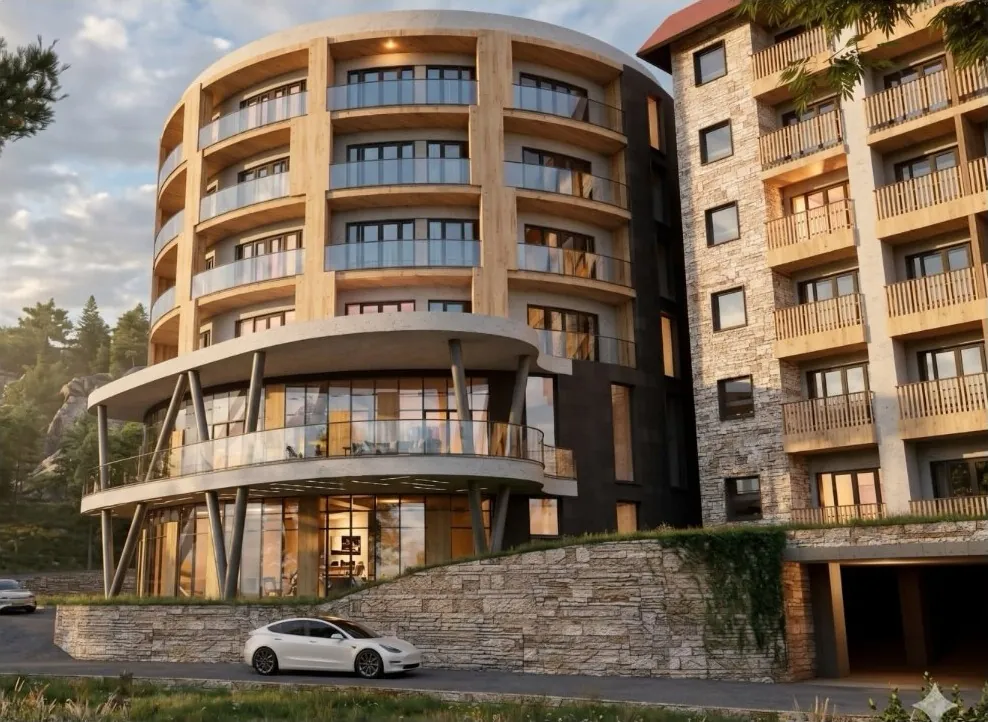
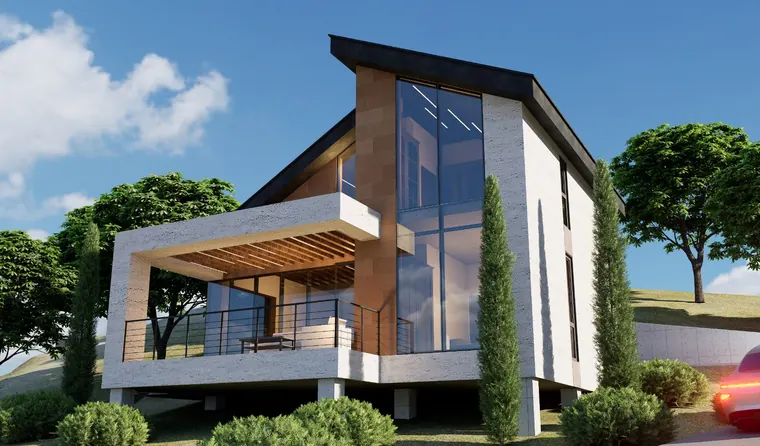
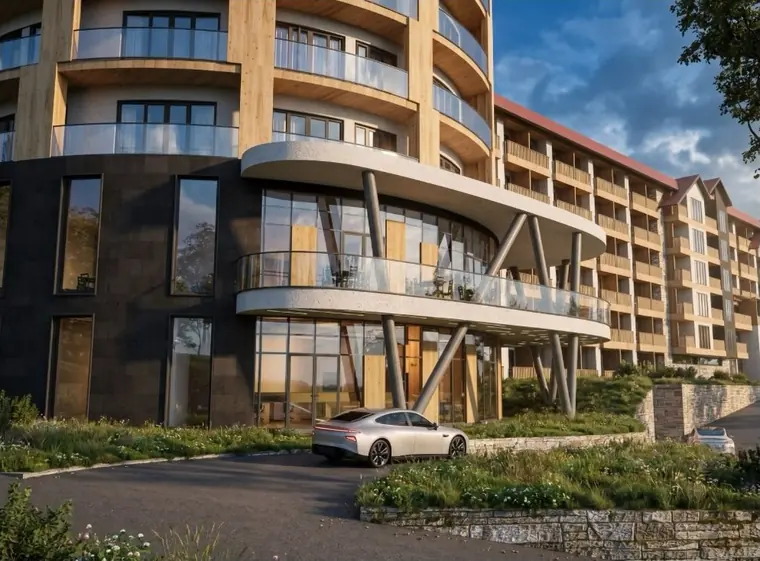
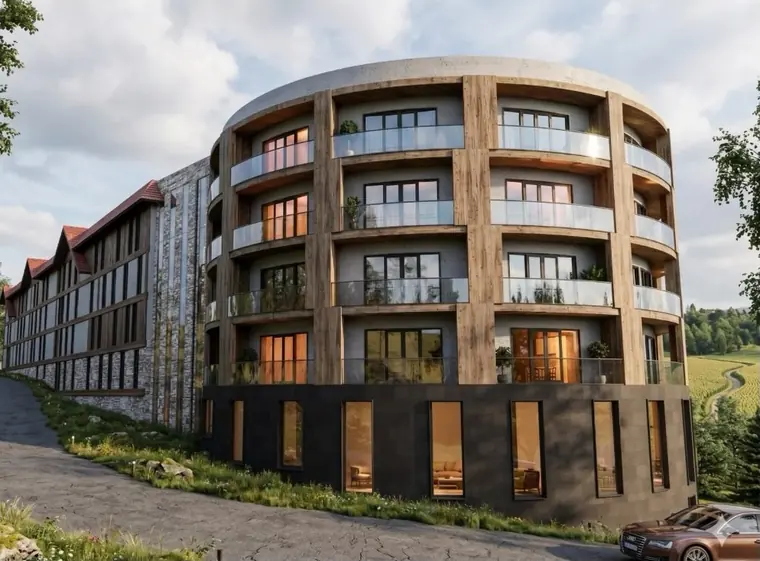
The concept for a hotel complex in Dilijan grows out of the landscape around it. A curved block with deep balconies turns towards the forest, while a lower wing steps along the slope and keeps the scale of the town.
Timber-toned cladding, stone at the base and generous glazing tie the building to its setting. Architecture and structure are developed together, so the curve, the cantilevered balconies and the retaining work on the slope are resolved from the first sketches.
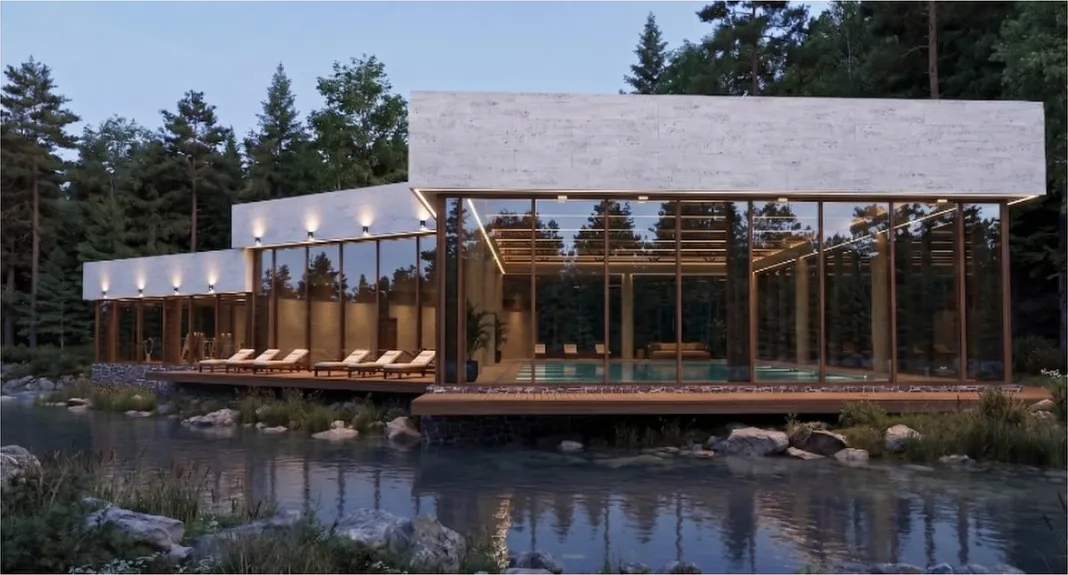
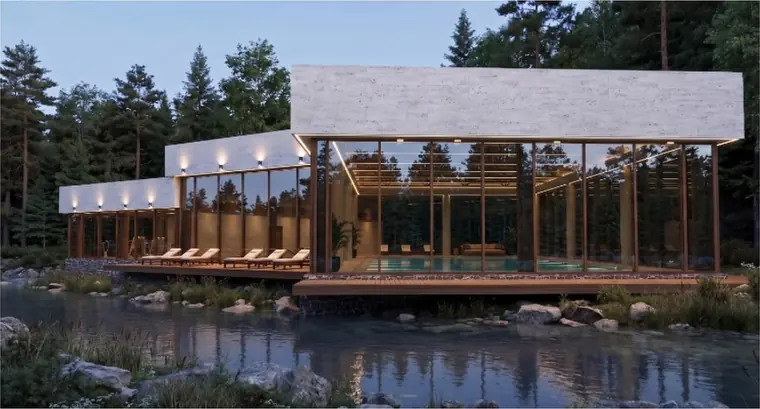
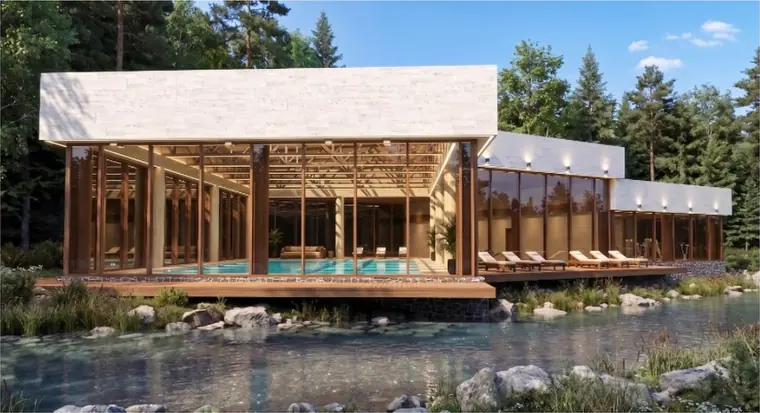
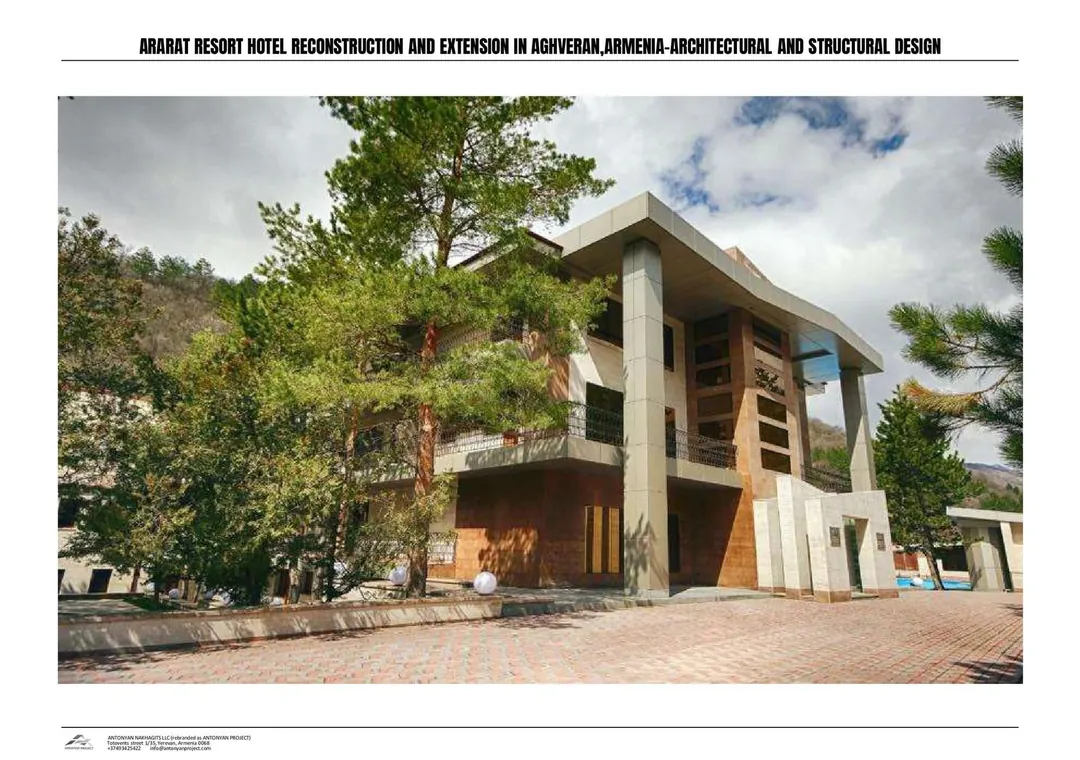
A swimming pool complex in the resort area of Aghveran, designed as a light pavilion among the trees. A deep, overhanging roof shelters a fully glazed hall, so swimmers look straight out into the forest.
The roof is carried on a slender timber-clad frame, and the building sits on a stone plinth at the edge of a reflecting pond.
 Built
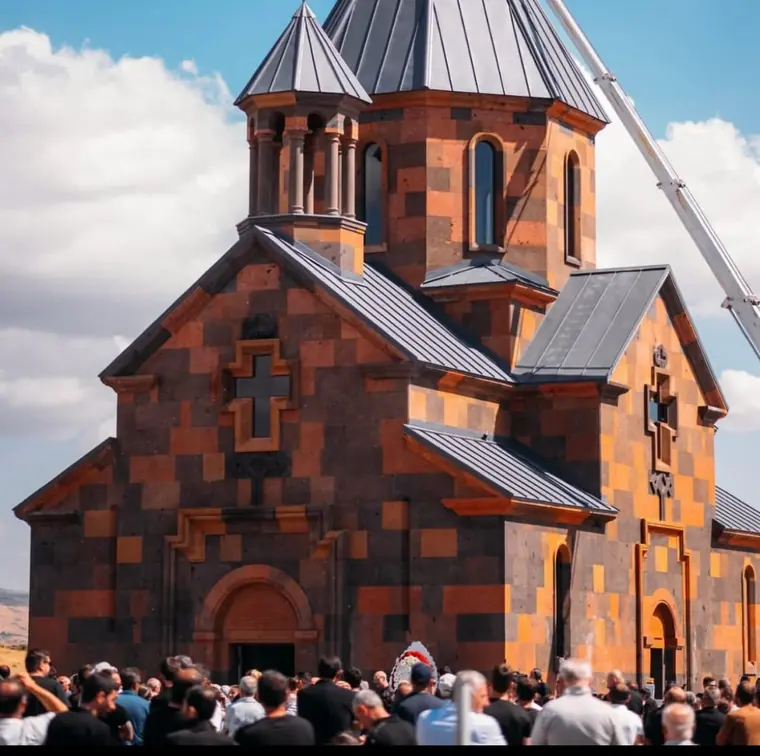
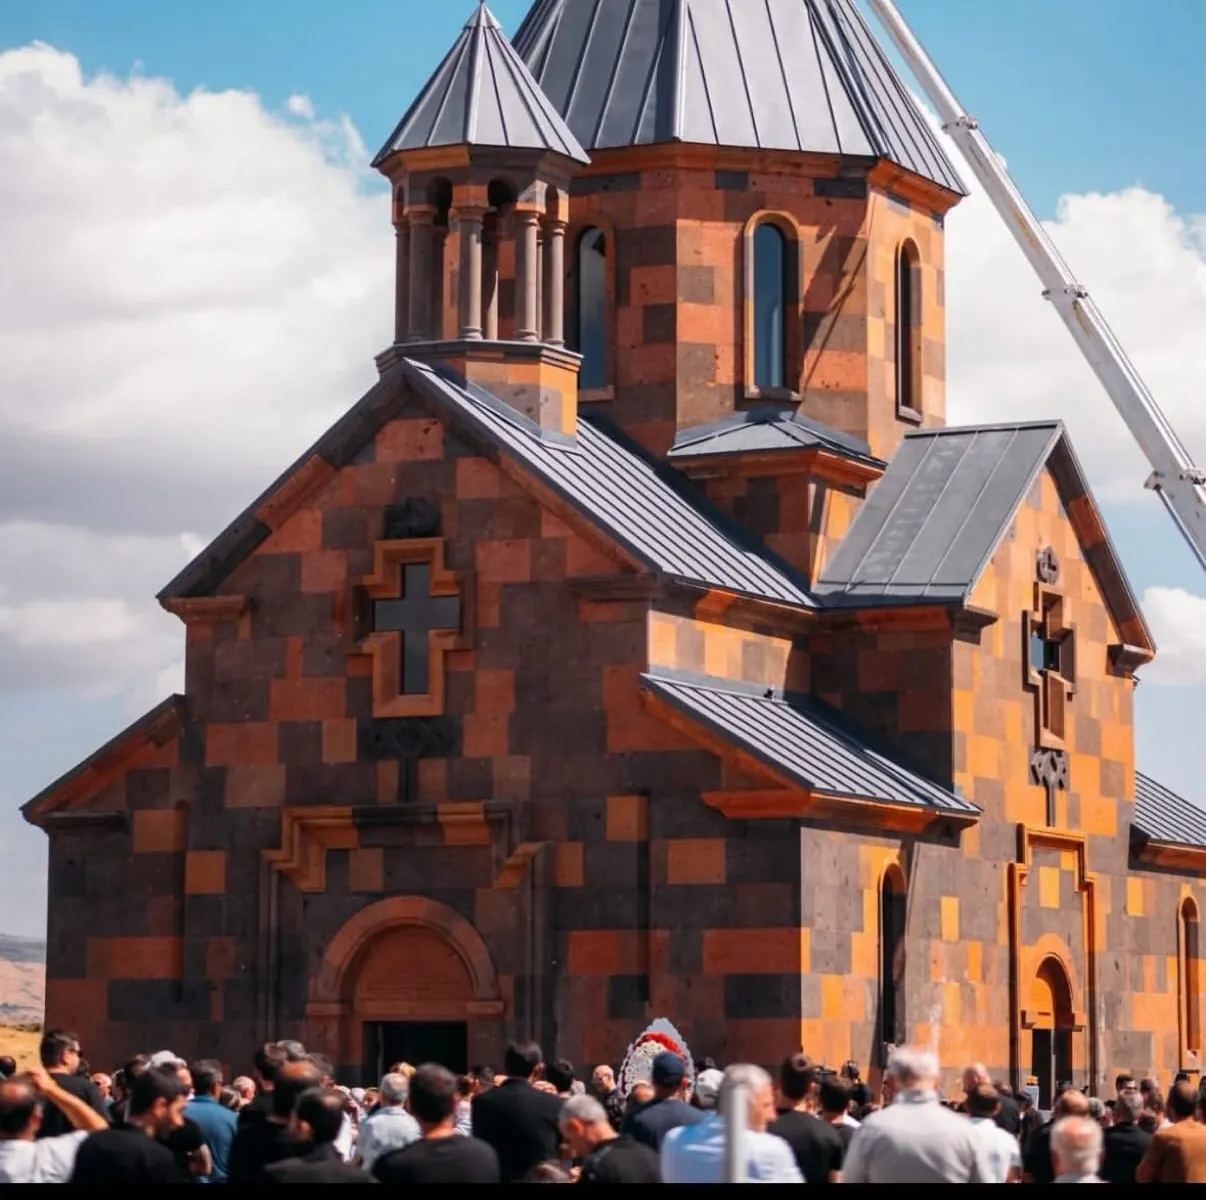
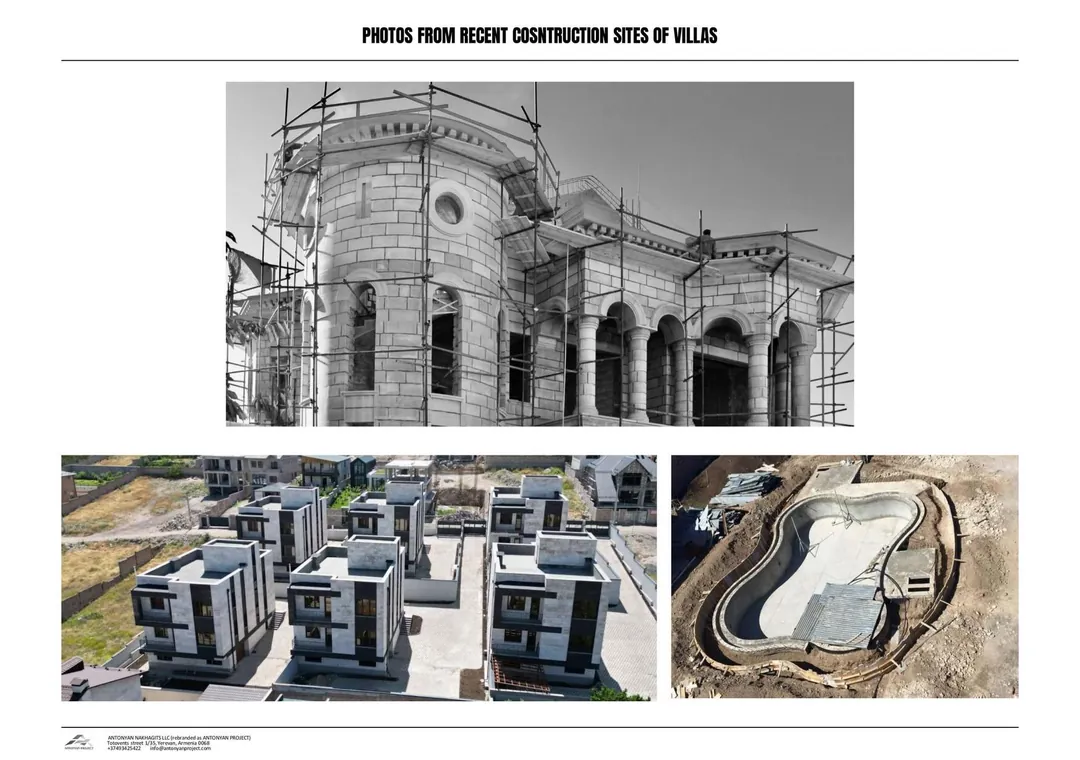
A new church designed in the Armenian architectural tradition, with a cruciform plan, a central drum and conical domes, built in two tones of tuff.
Our architects Arkadya Antonyan, Khachatur Ayvazyan and Vahan Petrosyan led the work, from the calculations to the architectural and structural solutions. The church was consecrated in 2025.
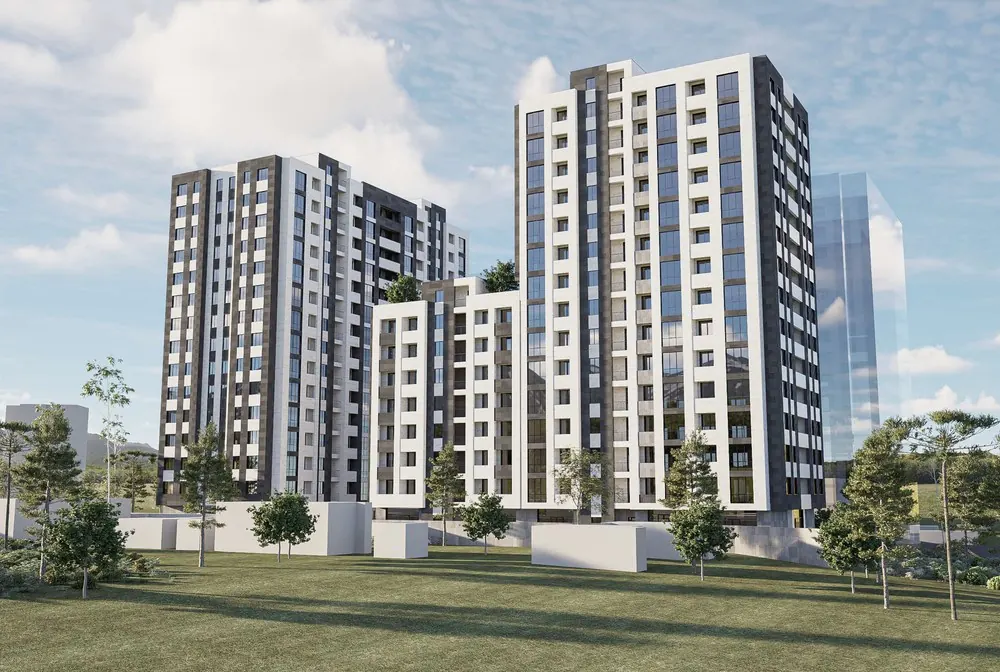
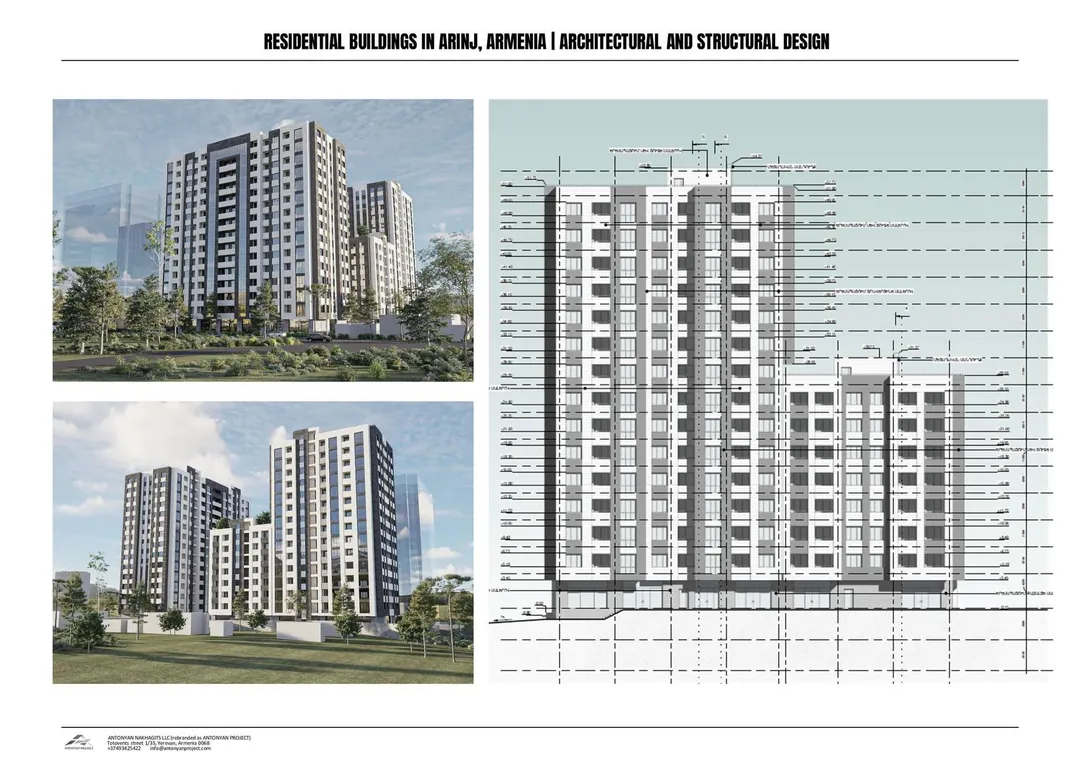
Arinj sits on the northern edge of Yerevan, where the city is growing fastest. For Nazaryan Group we designed a set of residential towers of different heights arranged to keep open ground between them.
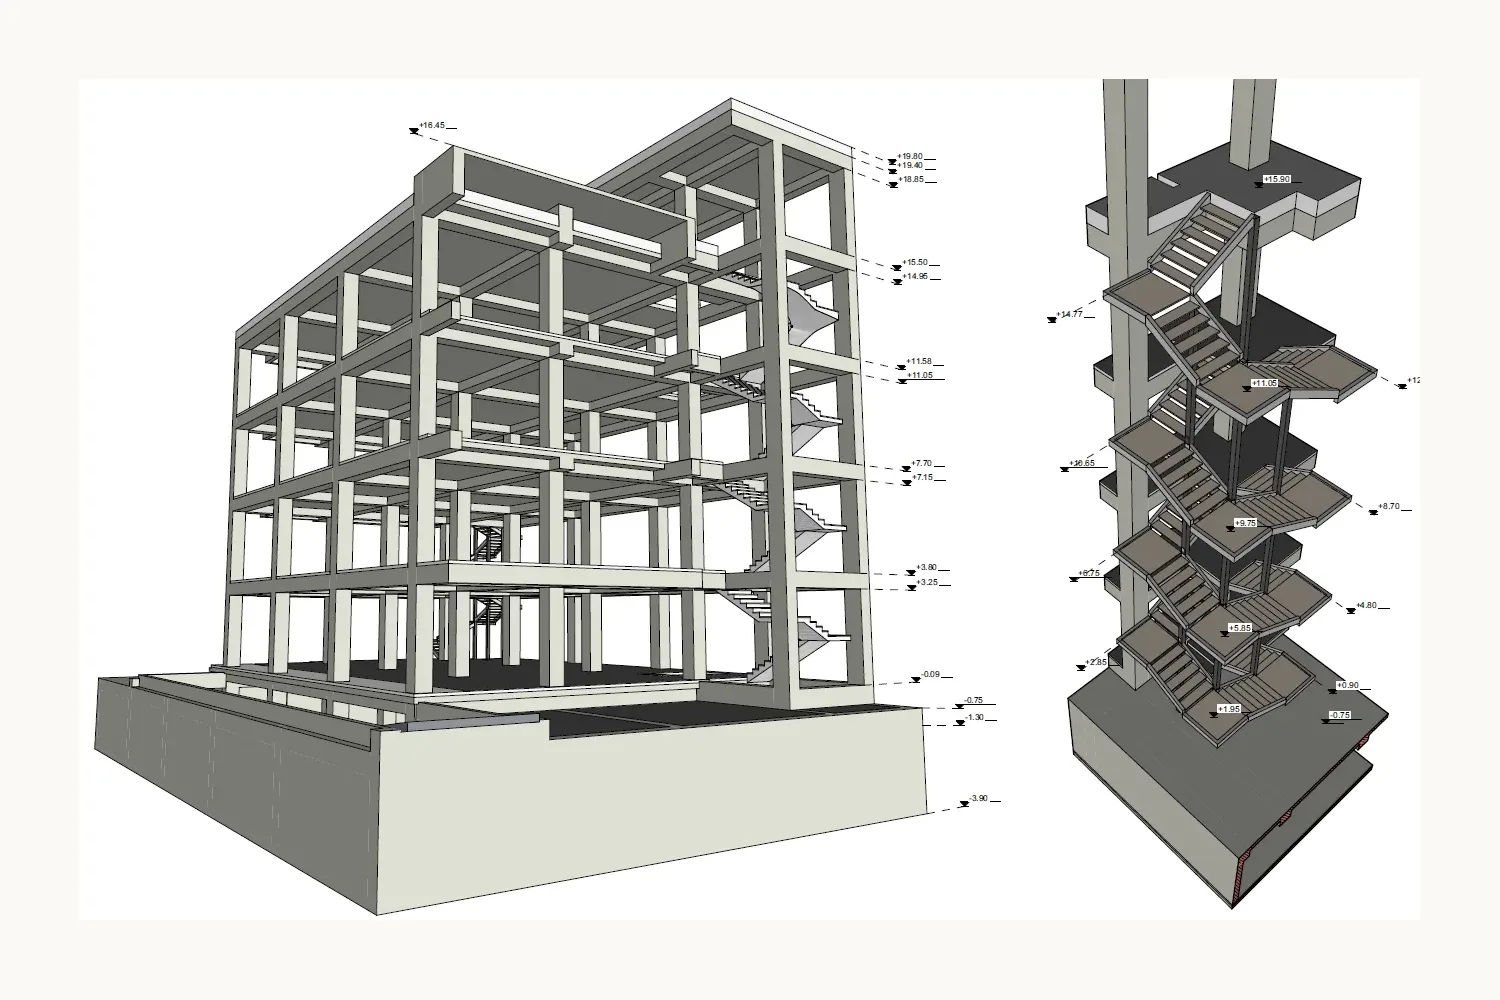
The project was developed through architectural and structural design in parallel, with the elevations and building sections coordinated against a single structural model.
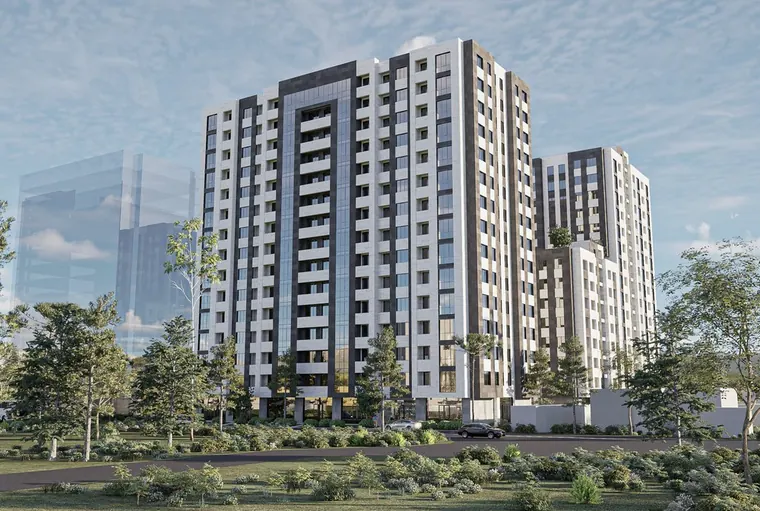
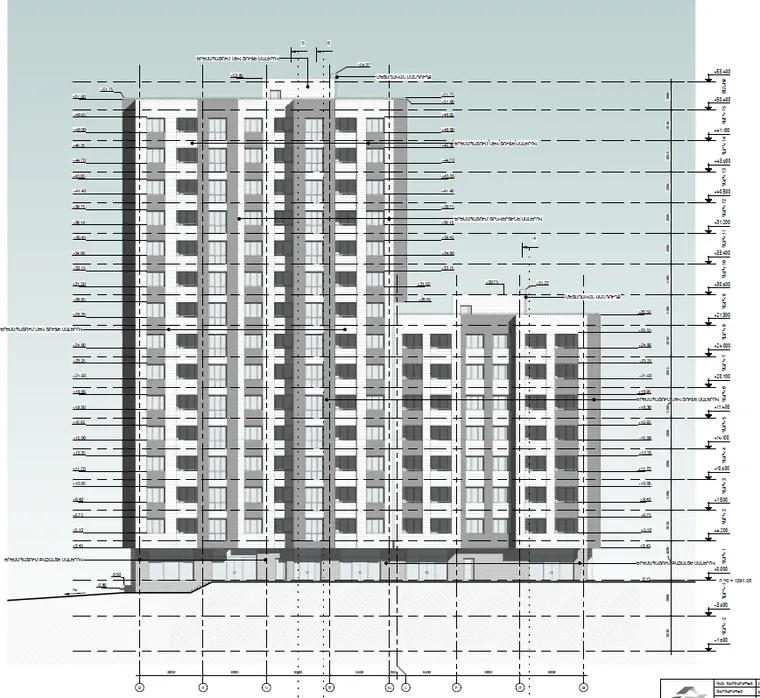
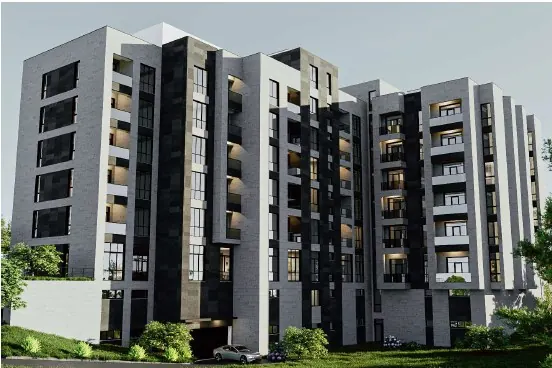
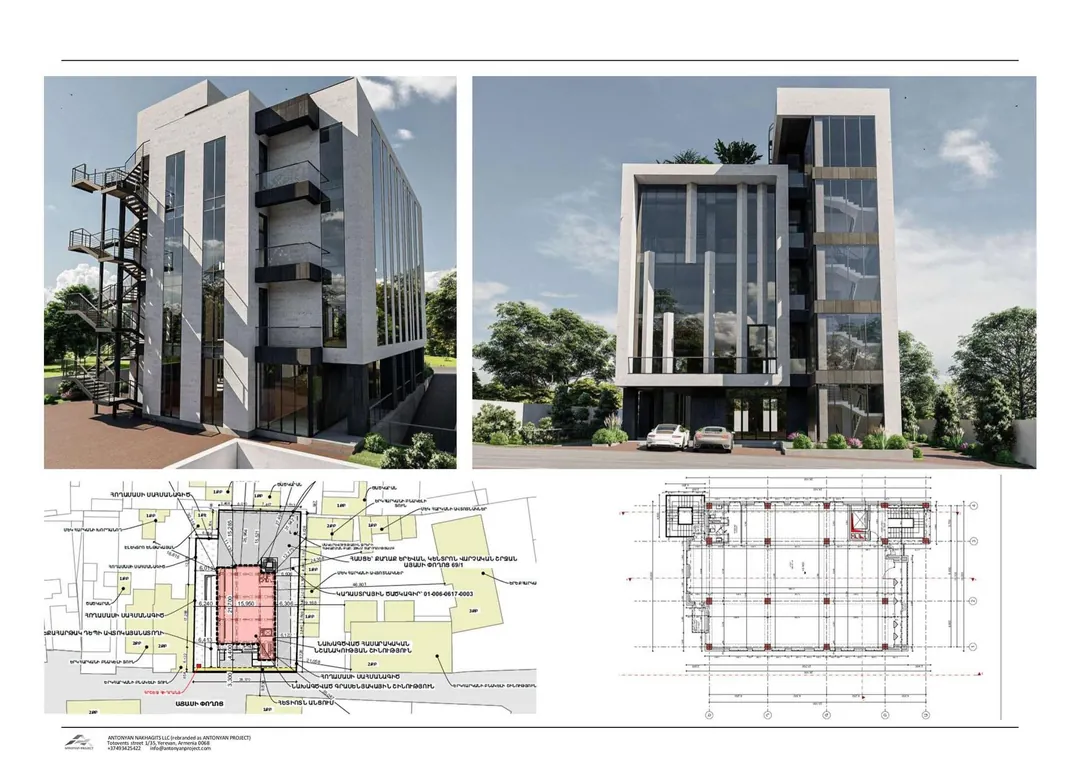
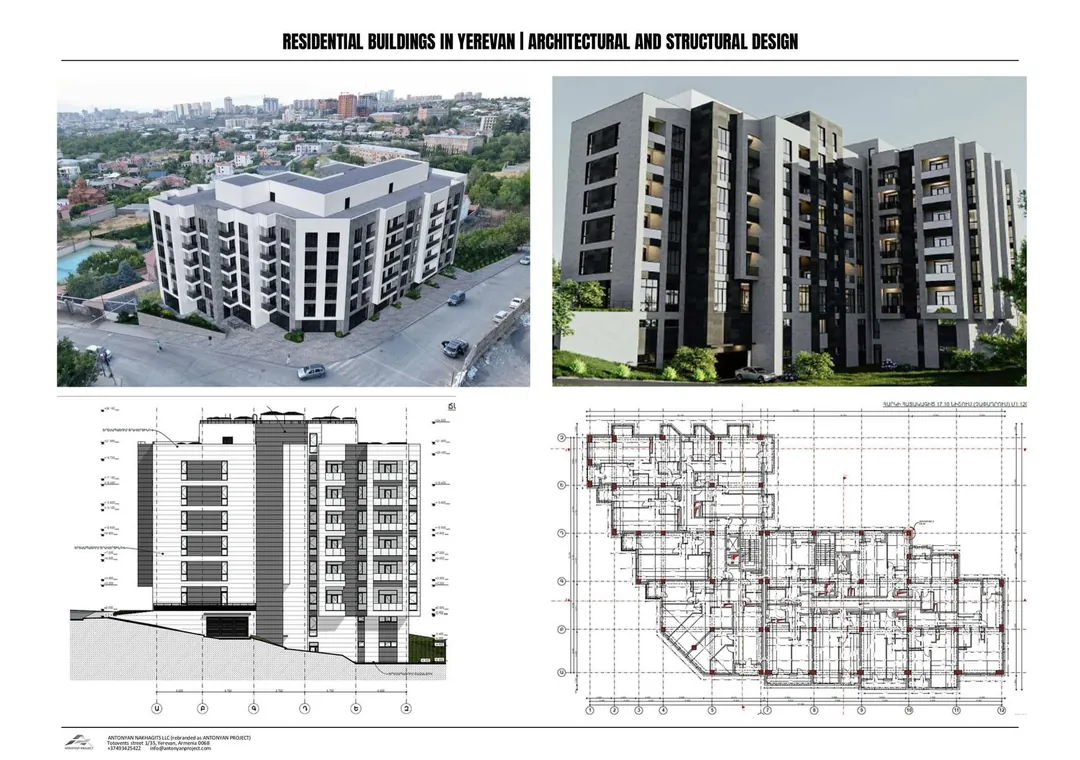
An irregular plot and a steep street frontage shaped this project for Alfabuilding. The plan steps with the site, and the building section absorbs the change in level so that every entrance meets the ground properly.
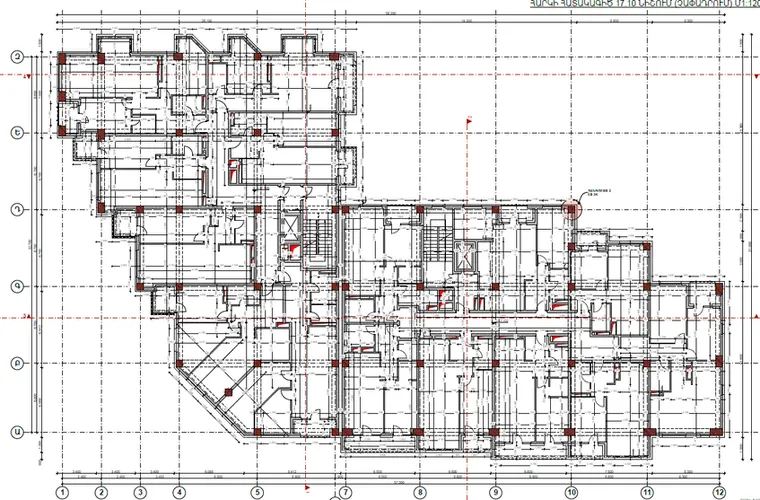
The structural floor plans follow the angled geometry of the architecture, with column grids set out to keep apartments free of awkward structure.
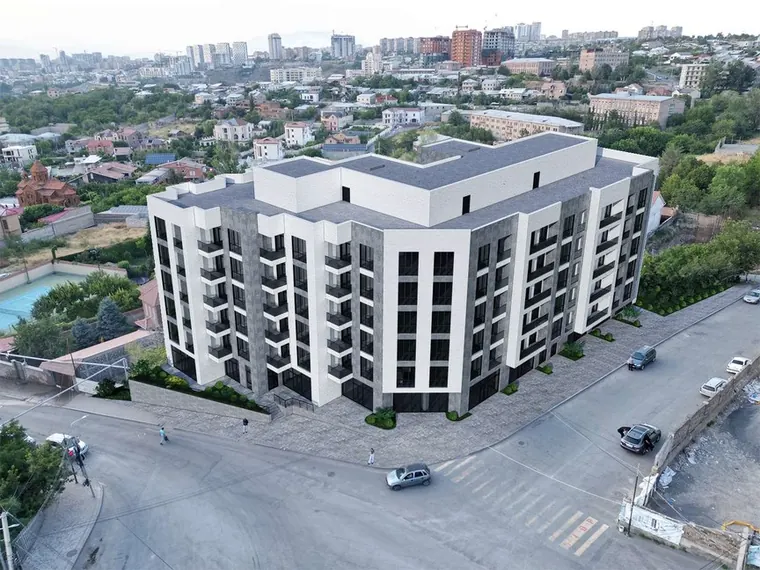
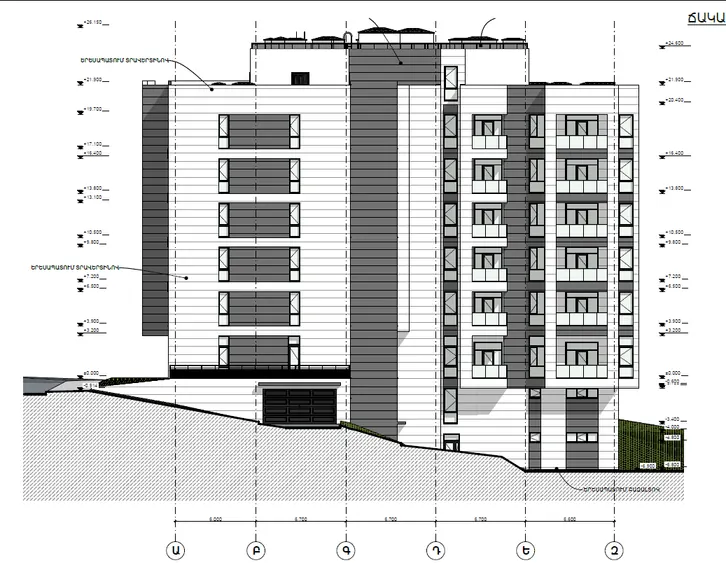
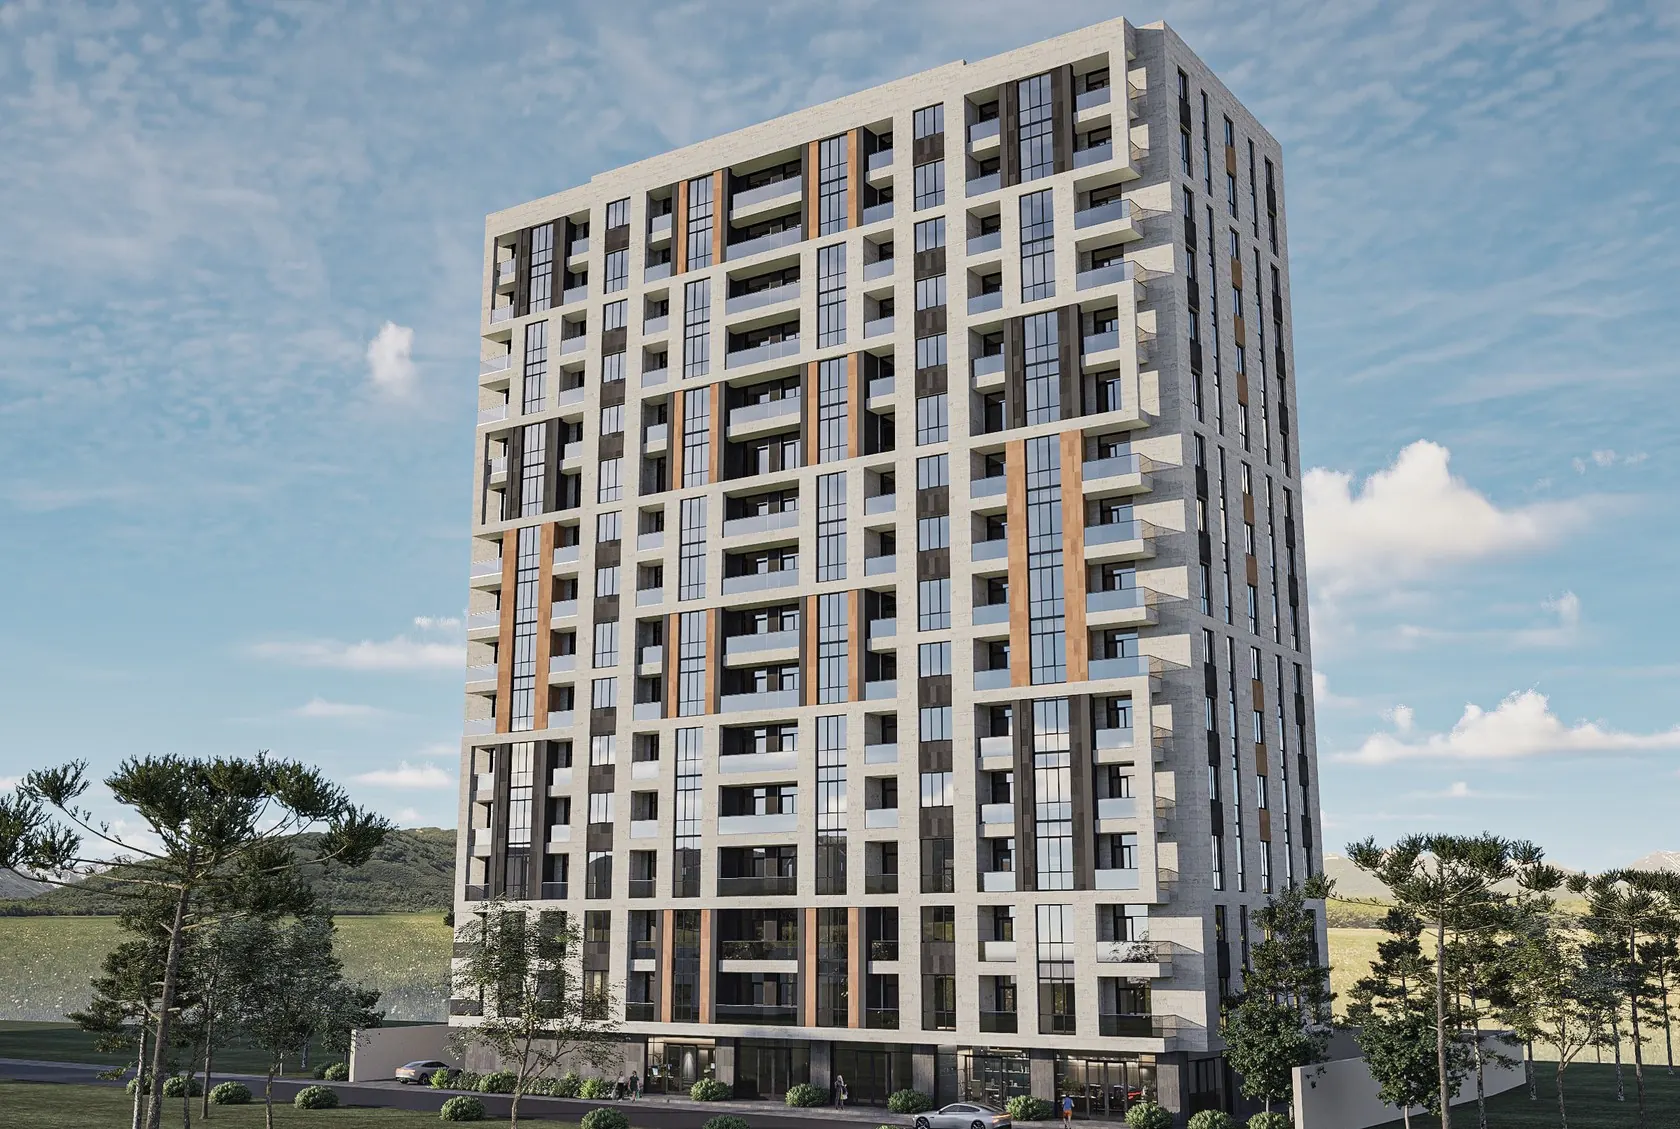
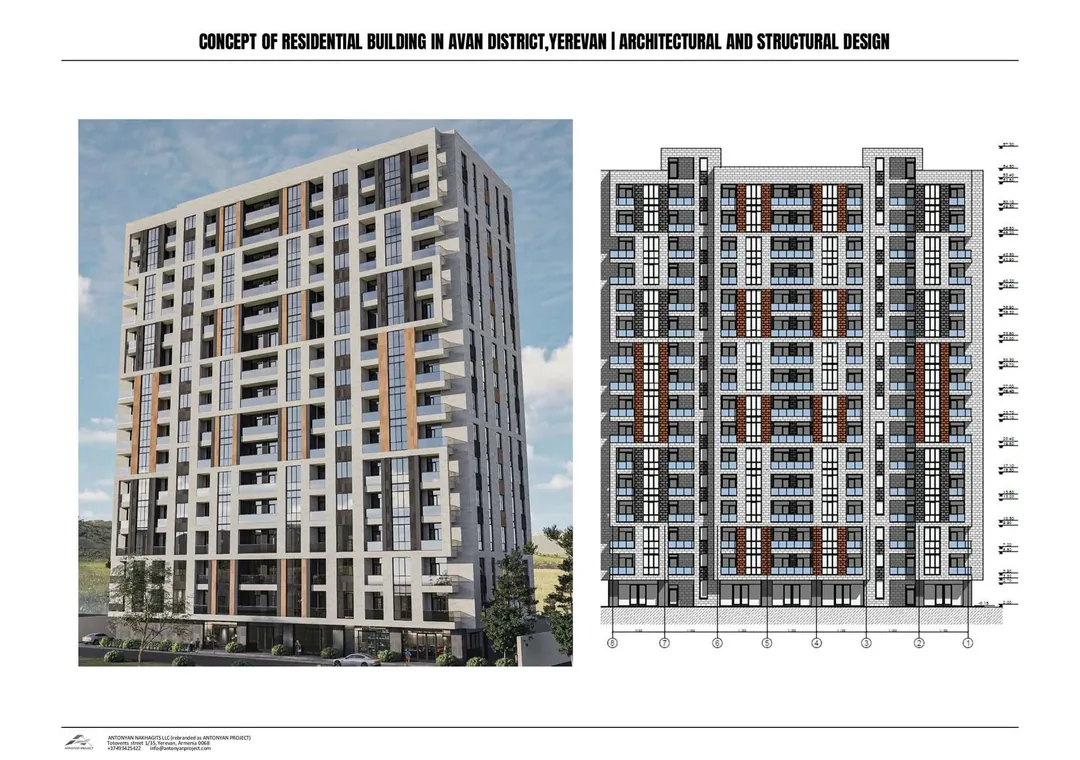
A concept-stage residential tower for Armen & Liana in Yerevan's Avan district.
Even at concept stage we develop the structure alongside the massing, so the client can take the scheme to approvals knowing the building works.
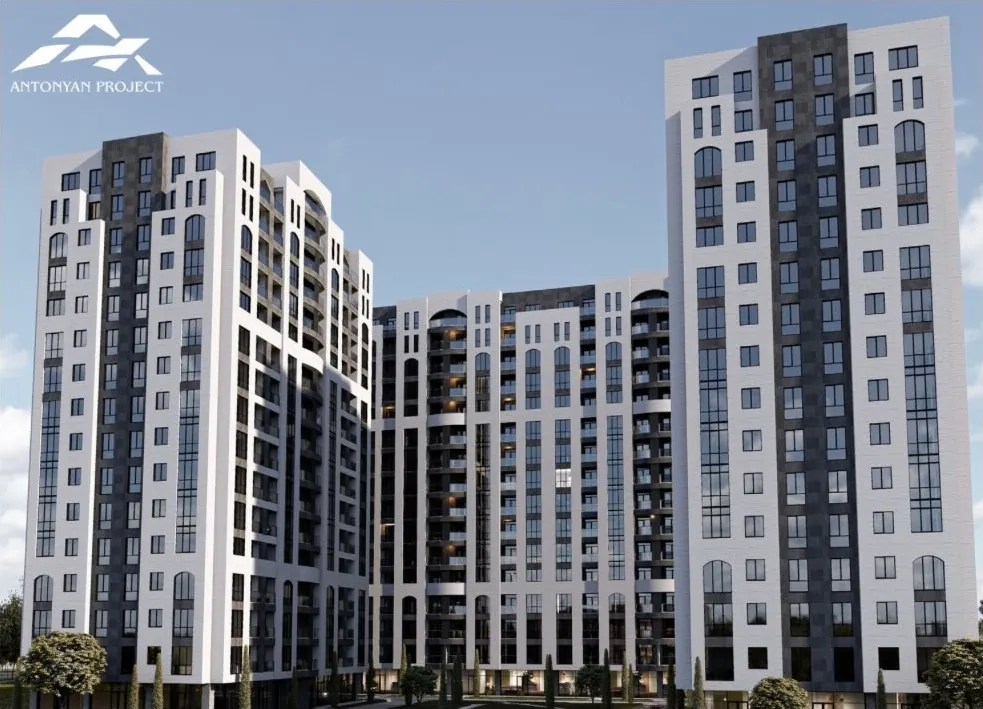
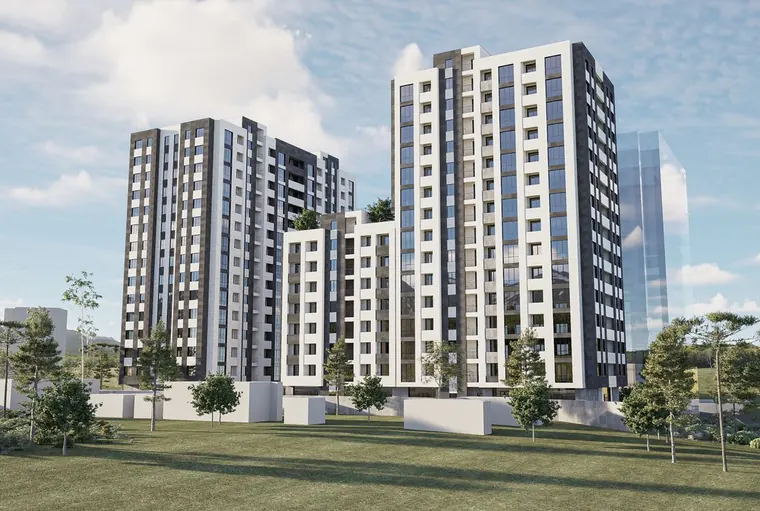
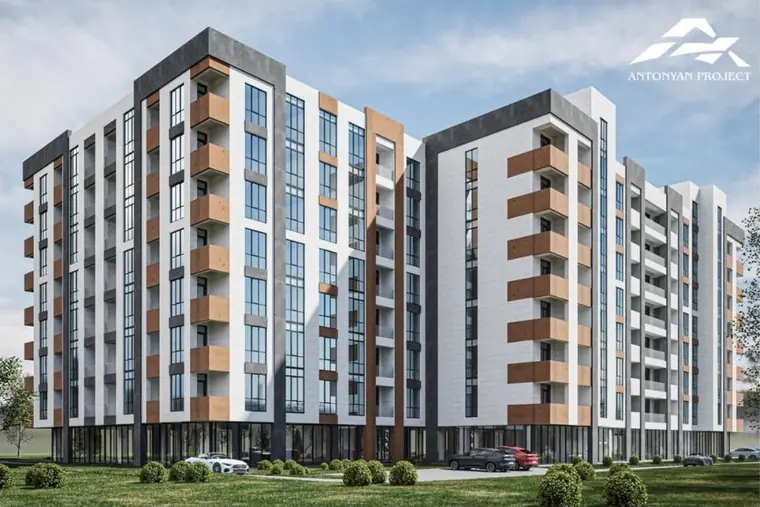
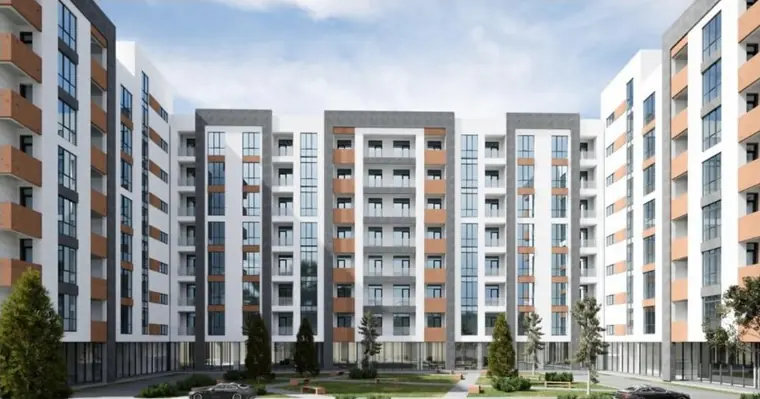
A multi-family residential complex in Abovyan, where several high-rise blocks frame a shared, landscaped courtyard.
The architectural and structural solutions were developed entirely by Antonyan Project. Light facades with timber-toned accents give each block its own rhythm, while the reinforced concrete structure is set out with the plans from the start.
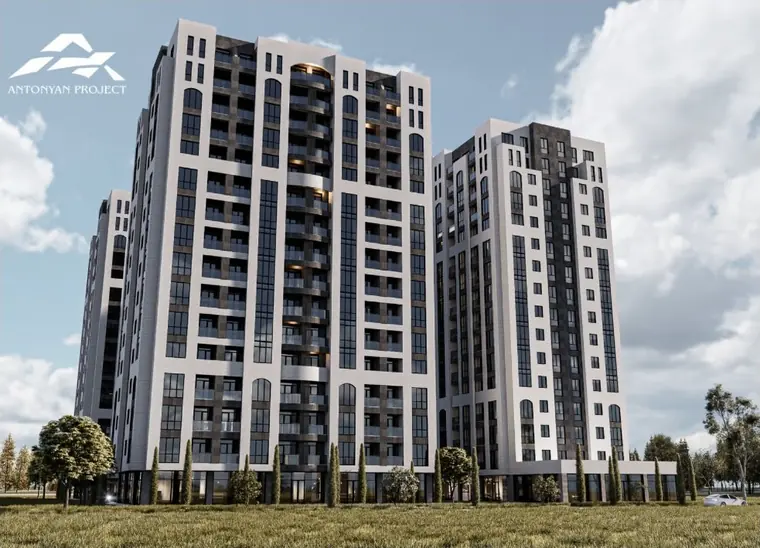
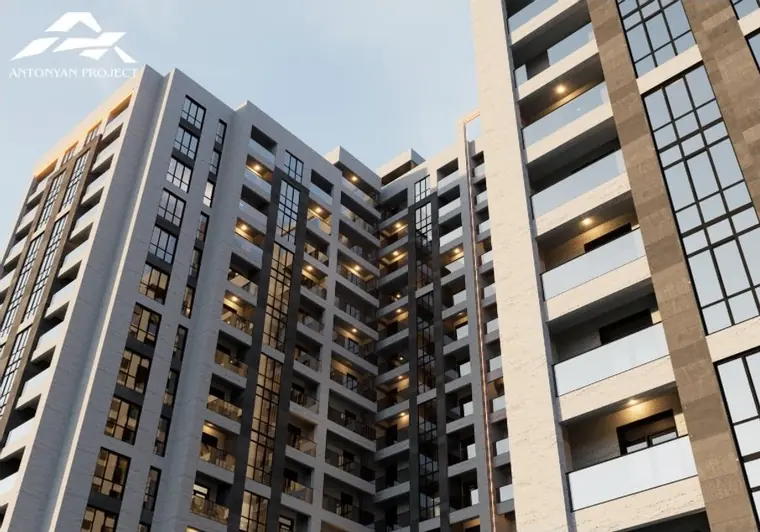
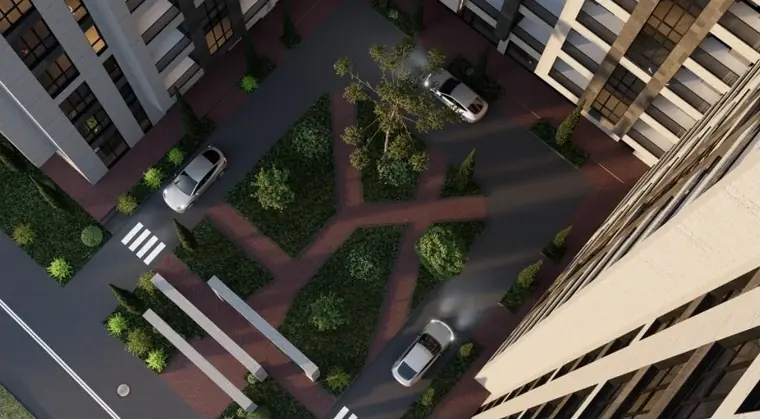
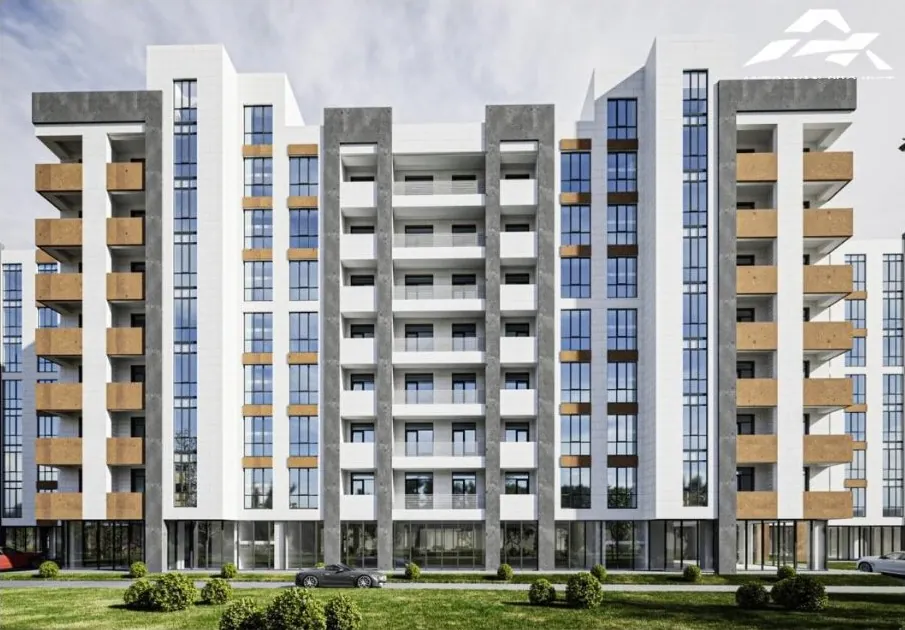
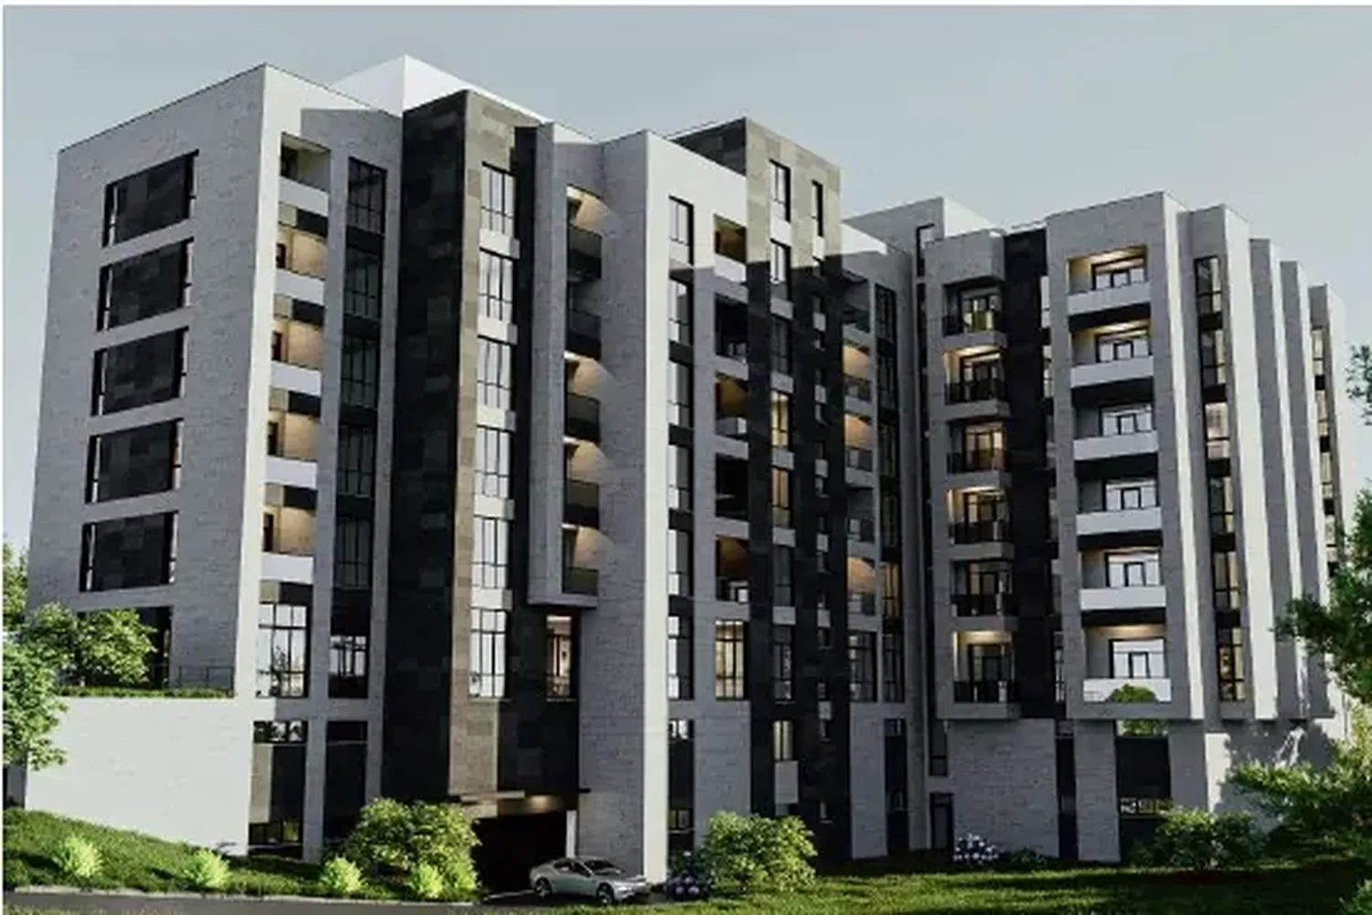
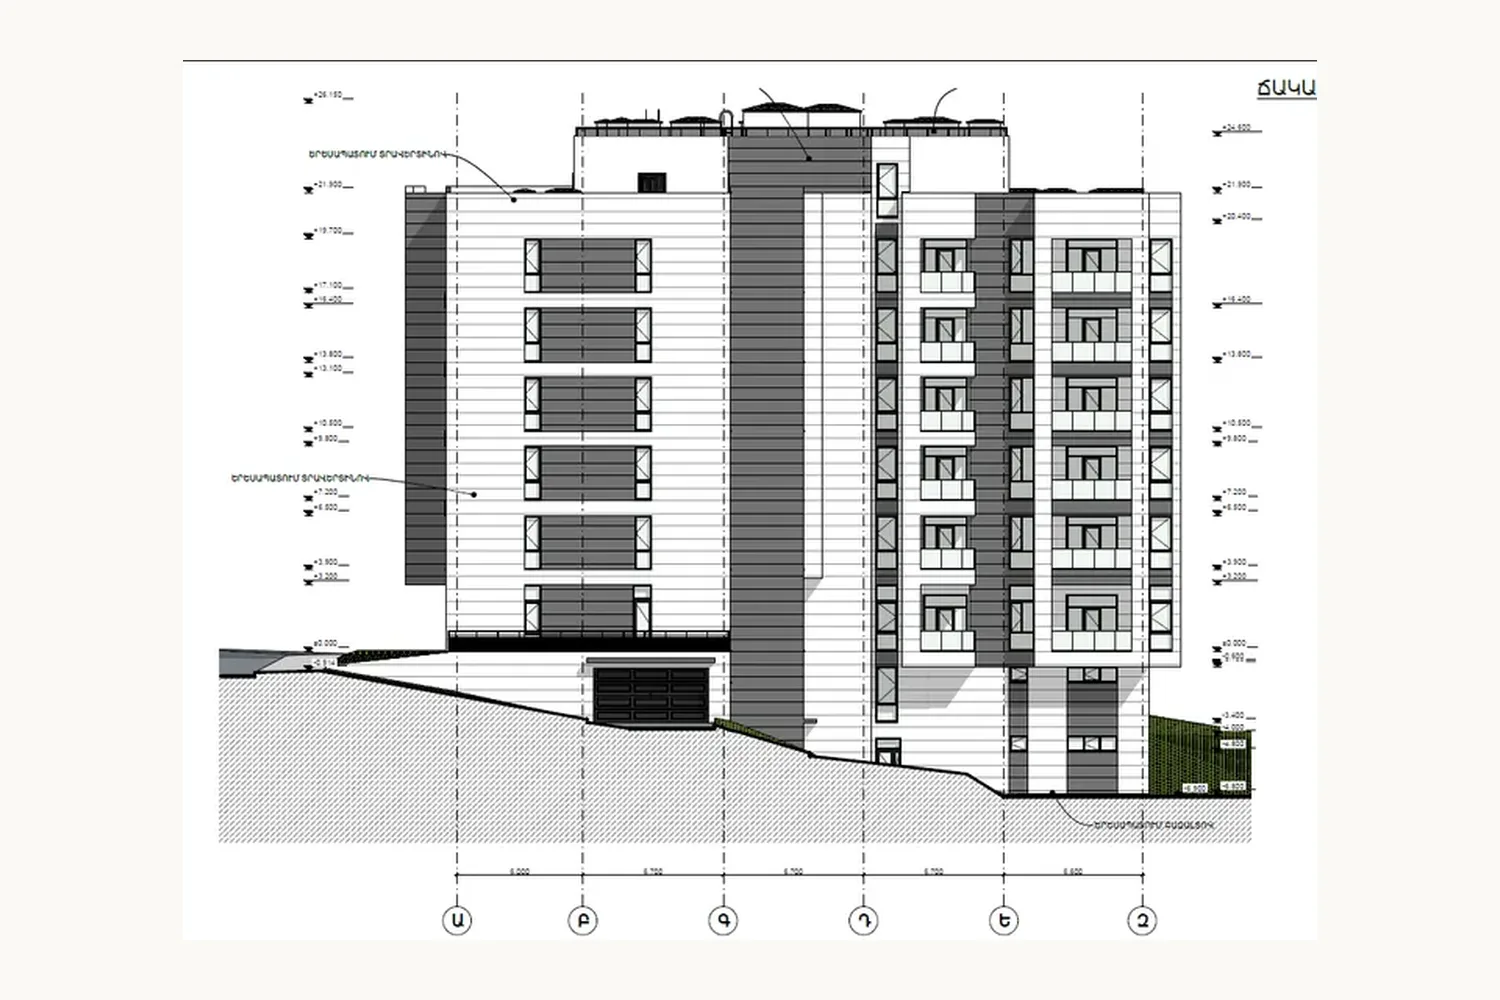
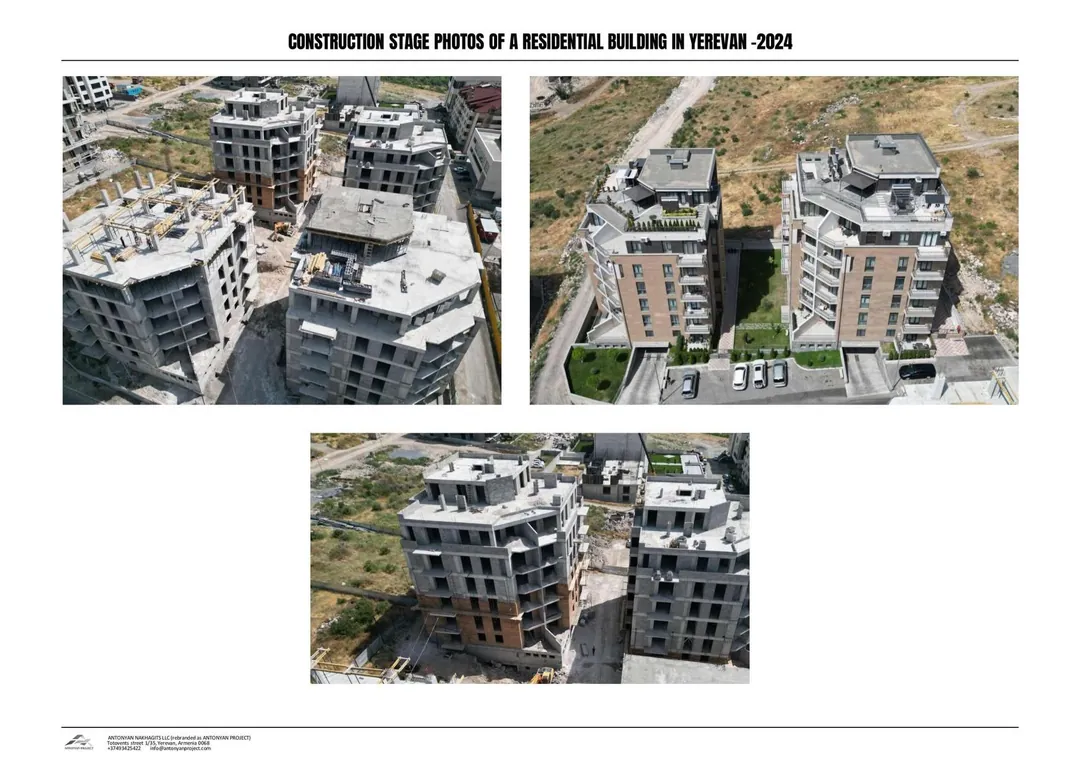
One of our multi-family residential complexes in Abovyan: nine-storey buildings arranged in a U around green space, with warm-toned balcony panels set against white facades.
Architecture and structure were designed by our studio as one project, from the floor plans to the working drawings.
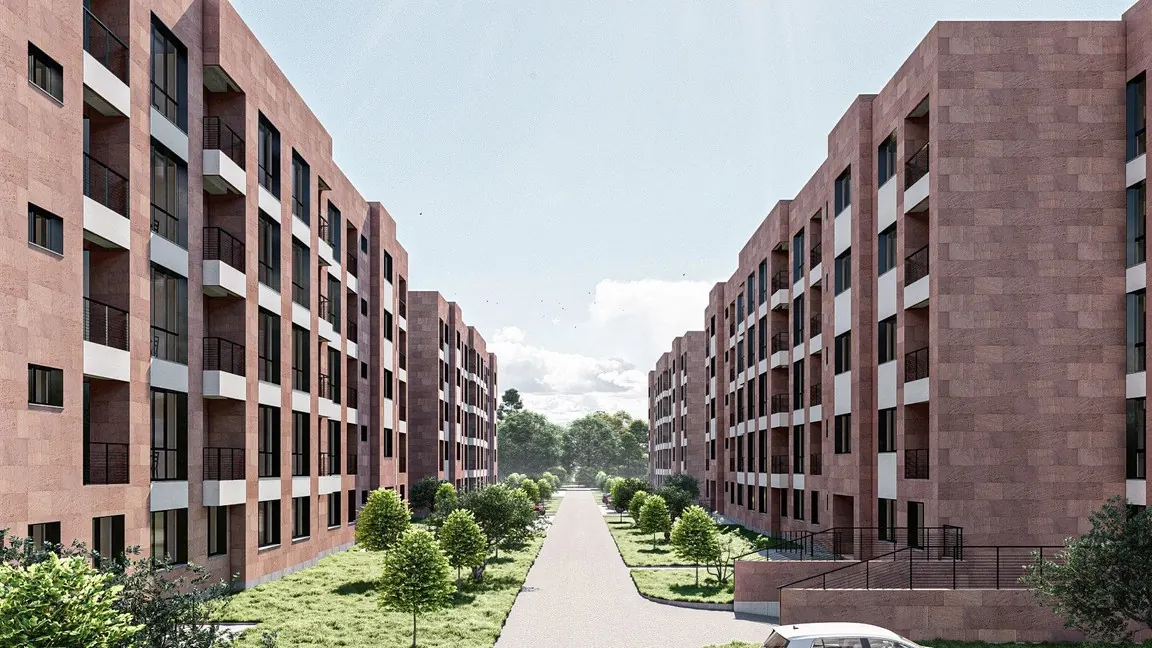
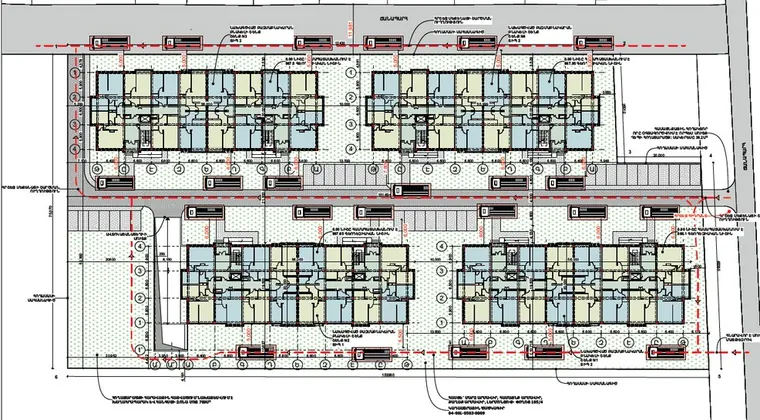
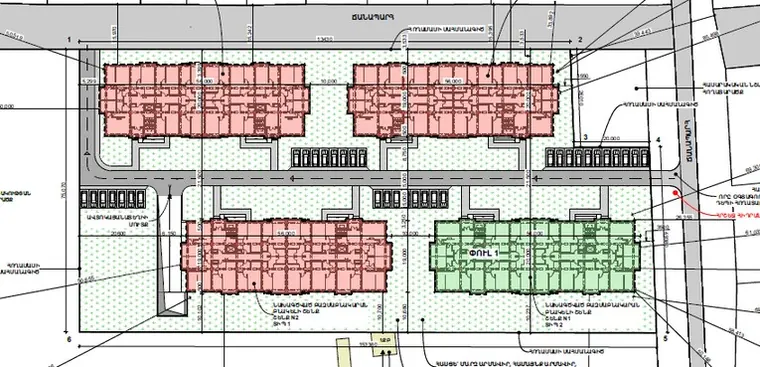
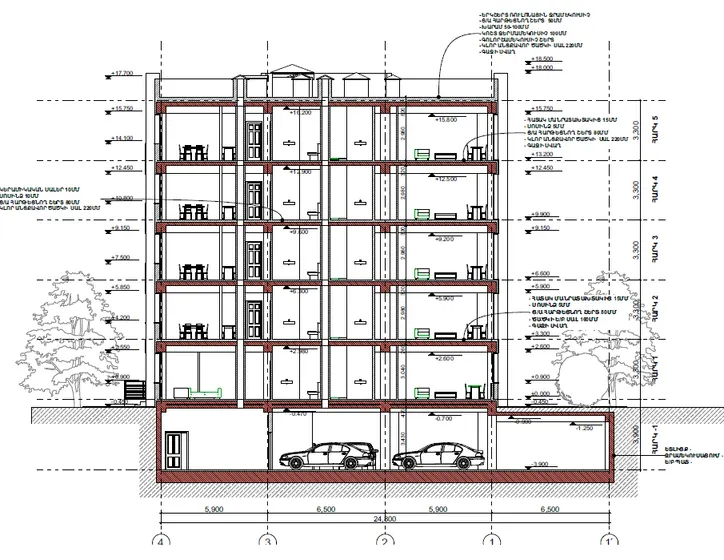
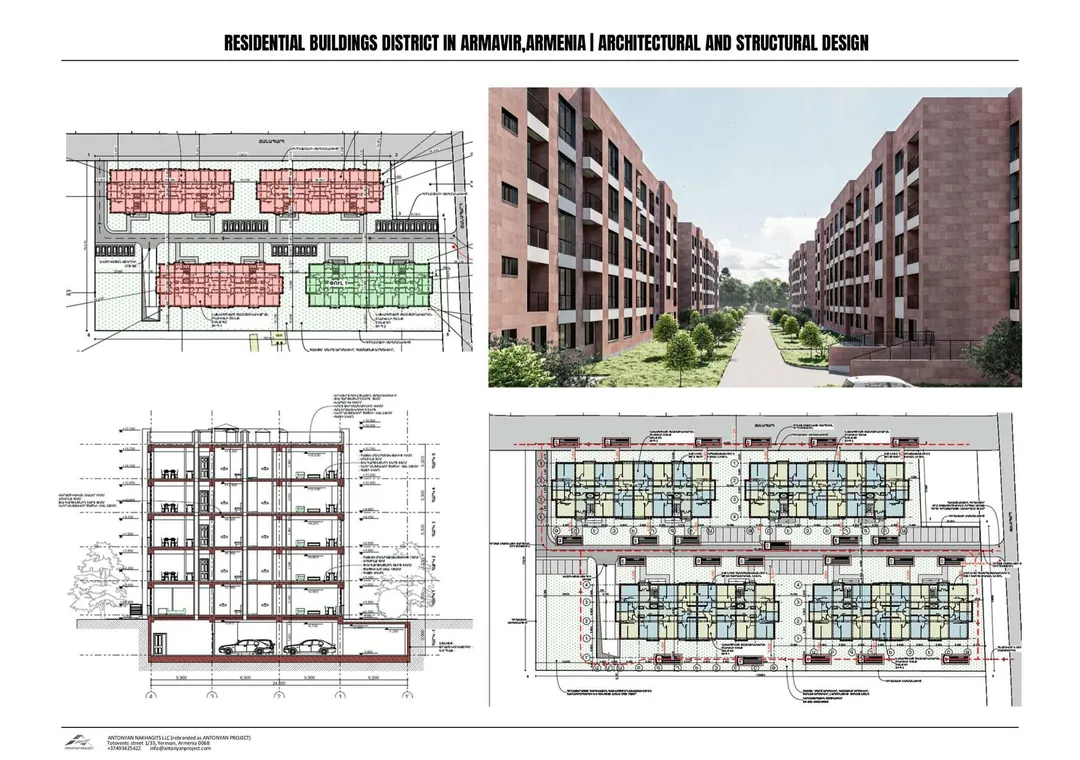
For IGAinvest we are designing a new residential quarter in Armavir: a series of four- and five-storey brick blocks set along a planted pedestrian spine.
The scale is deliberately domestic. Repeating block types keep construction efficient, while the landscape between them gives each building its own address.
Our scope covers the site plan, the building architecture and the structural design for each block type.
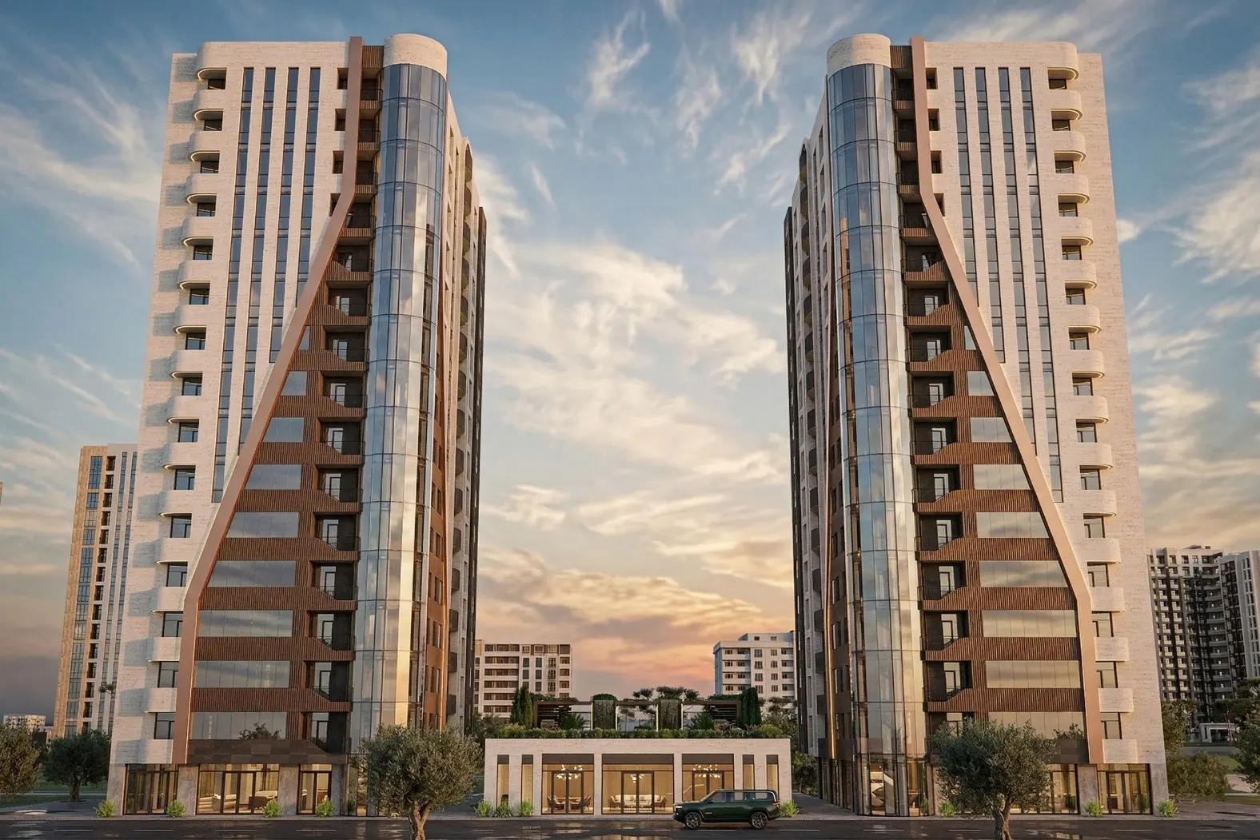
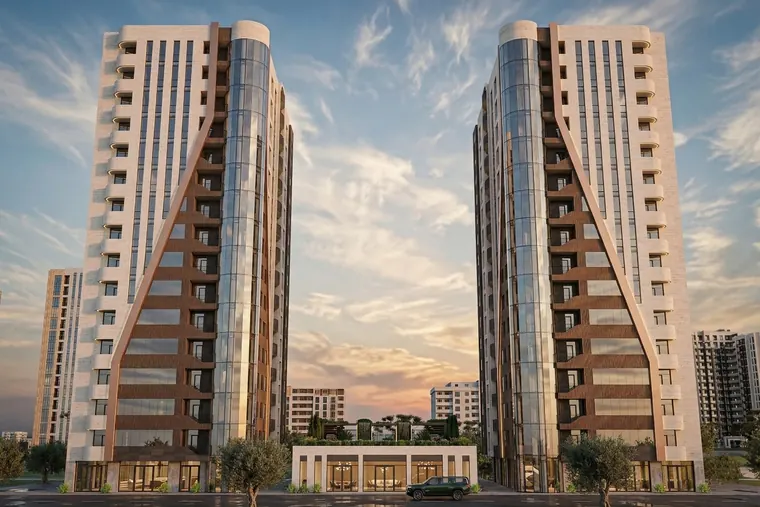
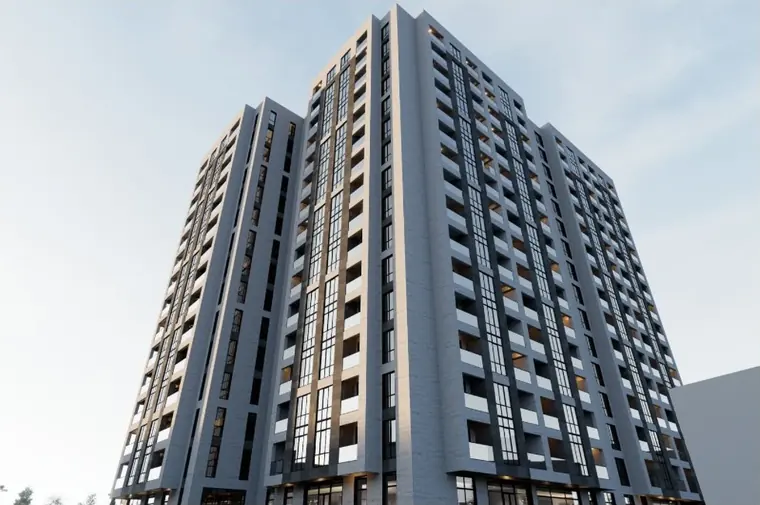
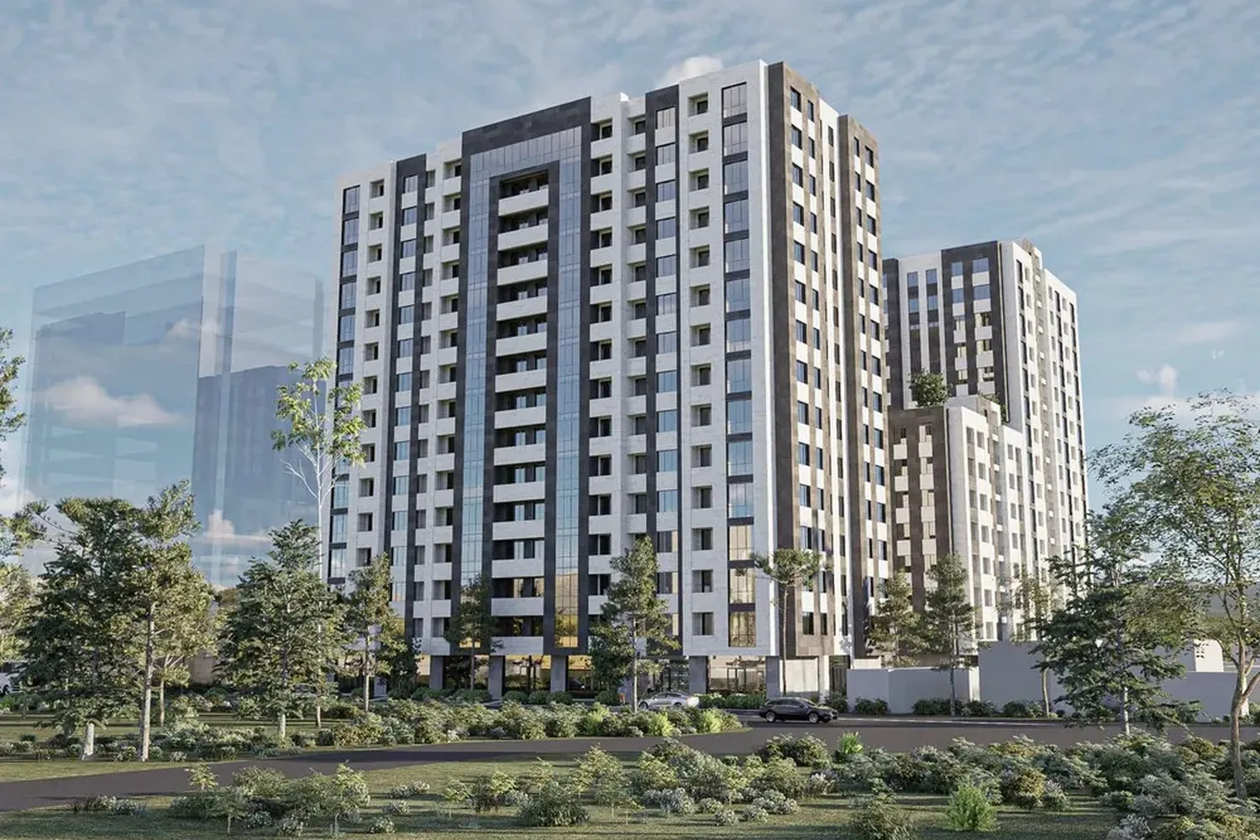
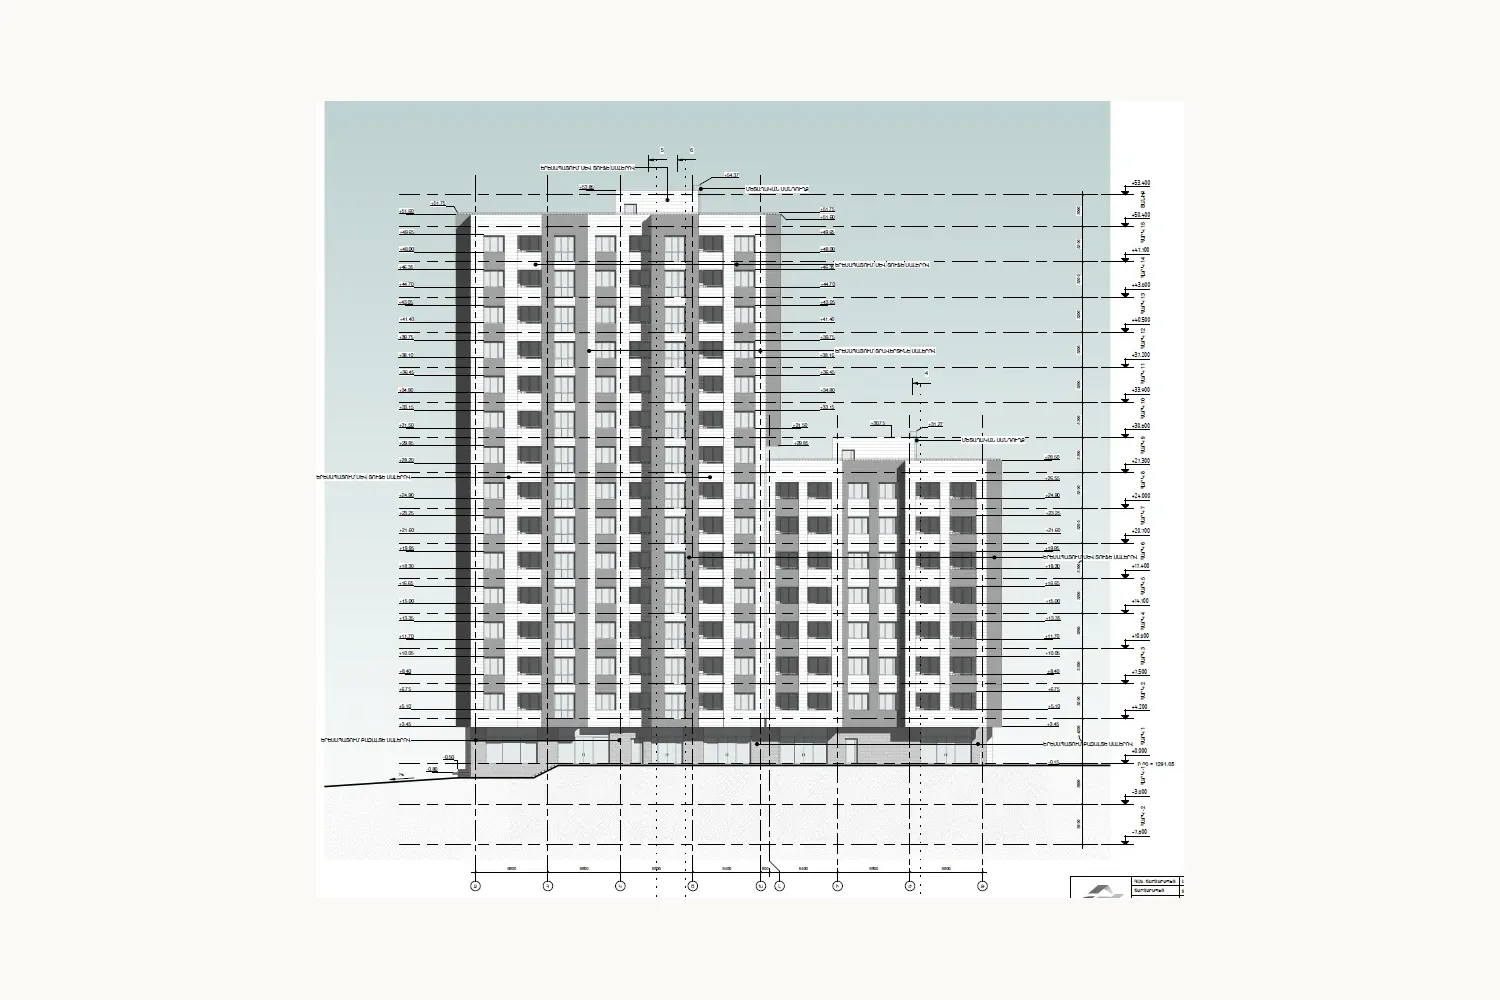
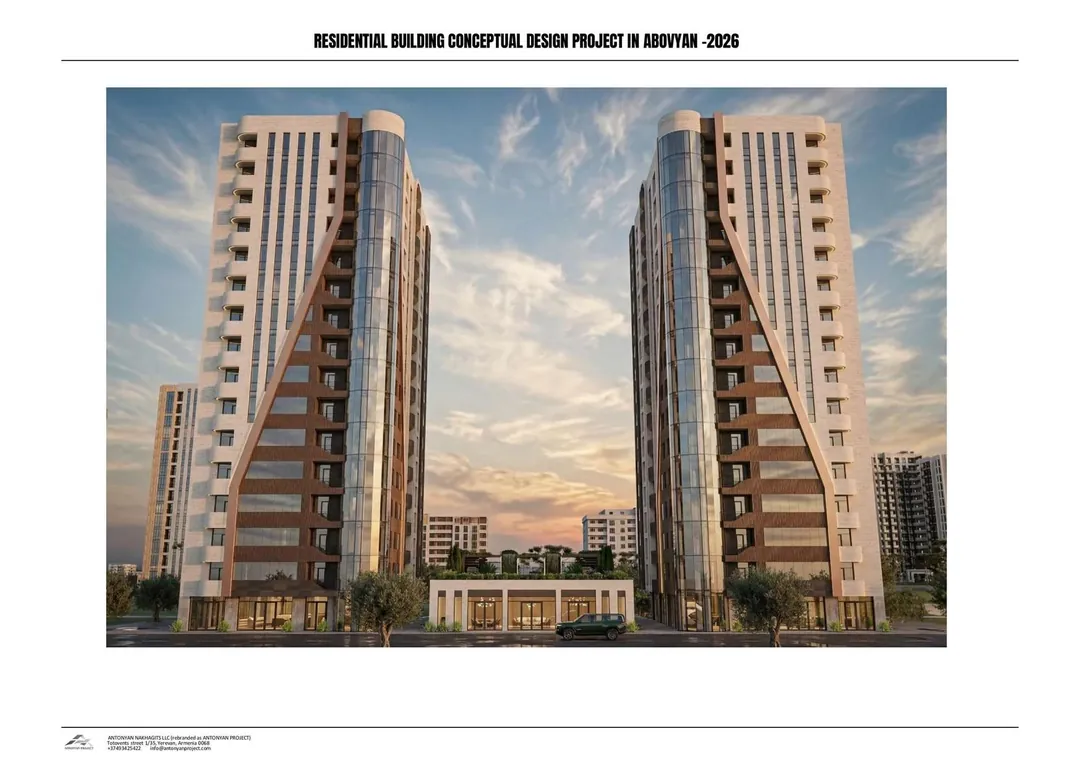
A pair of residential and mixed-use towers in Abovyan, developed at concept stage with sixteen storeys above ground and two basement parking levels.
The structure is a reinforced concrete frame with shear cores, set out with the architecture from the first sketches. Structural efficiency, seismic performance and buildability are weighed together, so the concept that goes to the client is one that can actually be built.
02From drawing to building
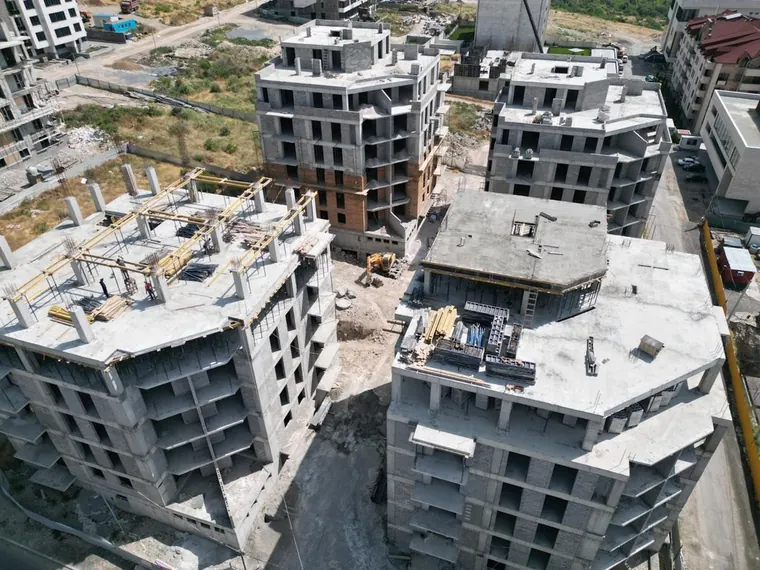
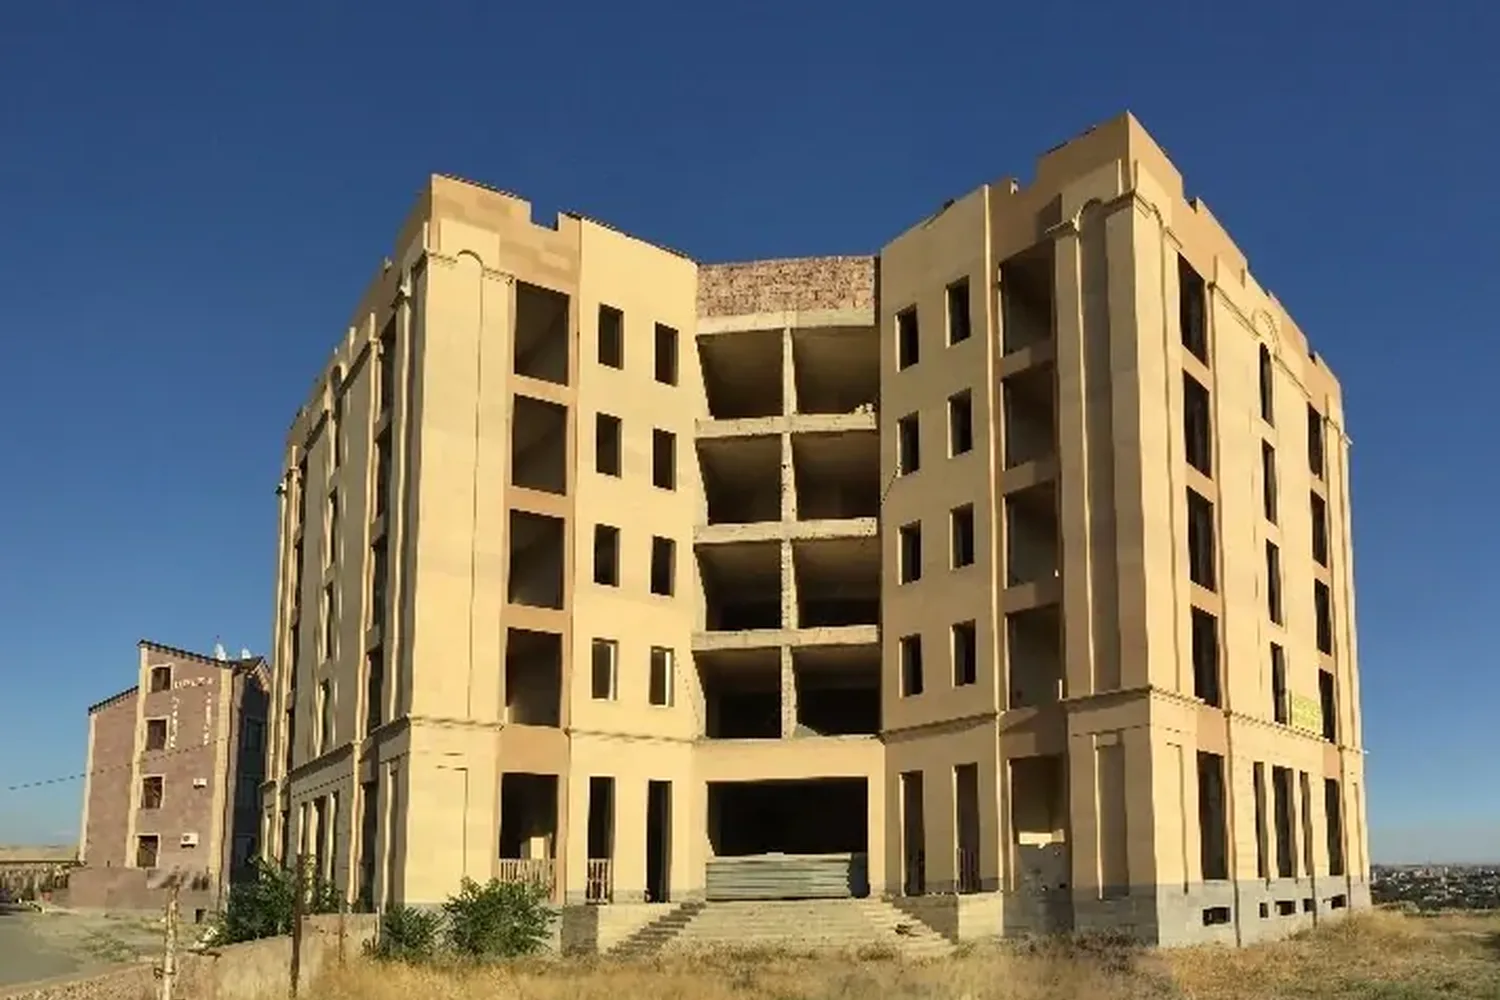
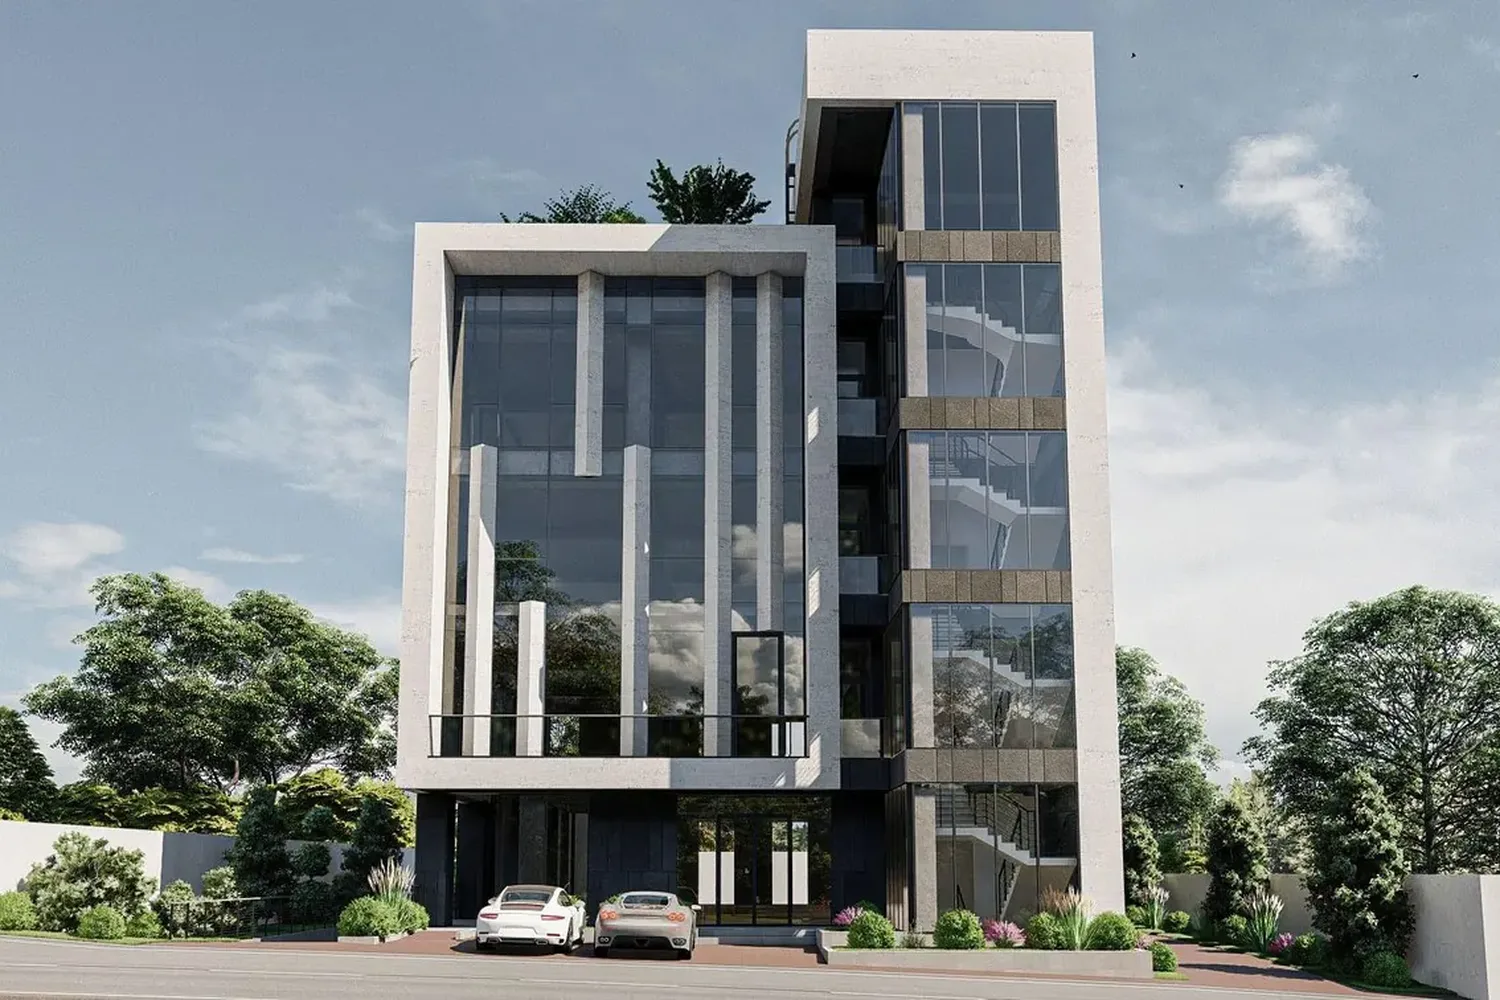
Drag the line across each image to see a project before and after our work, from the structural model or the elevation to the finished design.
03The studio
Antonyan Project is a licensed architecture and structural engineering studio in Yerevan, founded in 2006. We also work as the local design partner for international practices building in Armenia.
04Services
From massing study to working drawings, developed in BIM and taken through permitting.
Reinforced concrete and steel structures designed for Armenia's seismic conditions.
Surveys, assessment and strengthening of structures to be extended or re-purposed.
Author's supervision on site, so that what is built is what was approved.
Interior architecture for offices, apartments and hospitality.
Local design of record, structure, permits and site presence under one contract.
05Clients
06Affiliations and licences
The professional body for architects practising in Armenia.
Residential, public, commercial and mixed-use projects, through all design stages.
Buildings of moderate and high complexity, with spans up to 52 metres.
07Feed
New projects, site visits and news, as we post them.
Հյուրանոցային համալիրի նախագիծ Դիլիջանում։
Դիլիջանի բնապատկերի մեջ ձևավորվող հյուրանոցային համալիրի գաղափարը։
Hotel complex project in Dilijan.
The concept of a hotel complex shaped by the landscape of Dilijan.
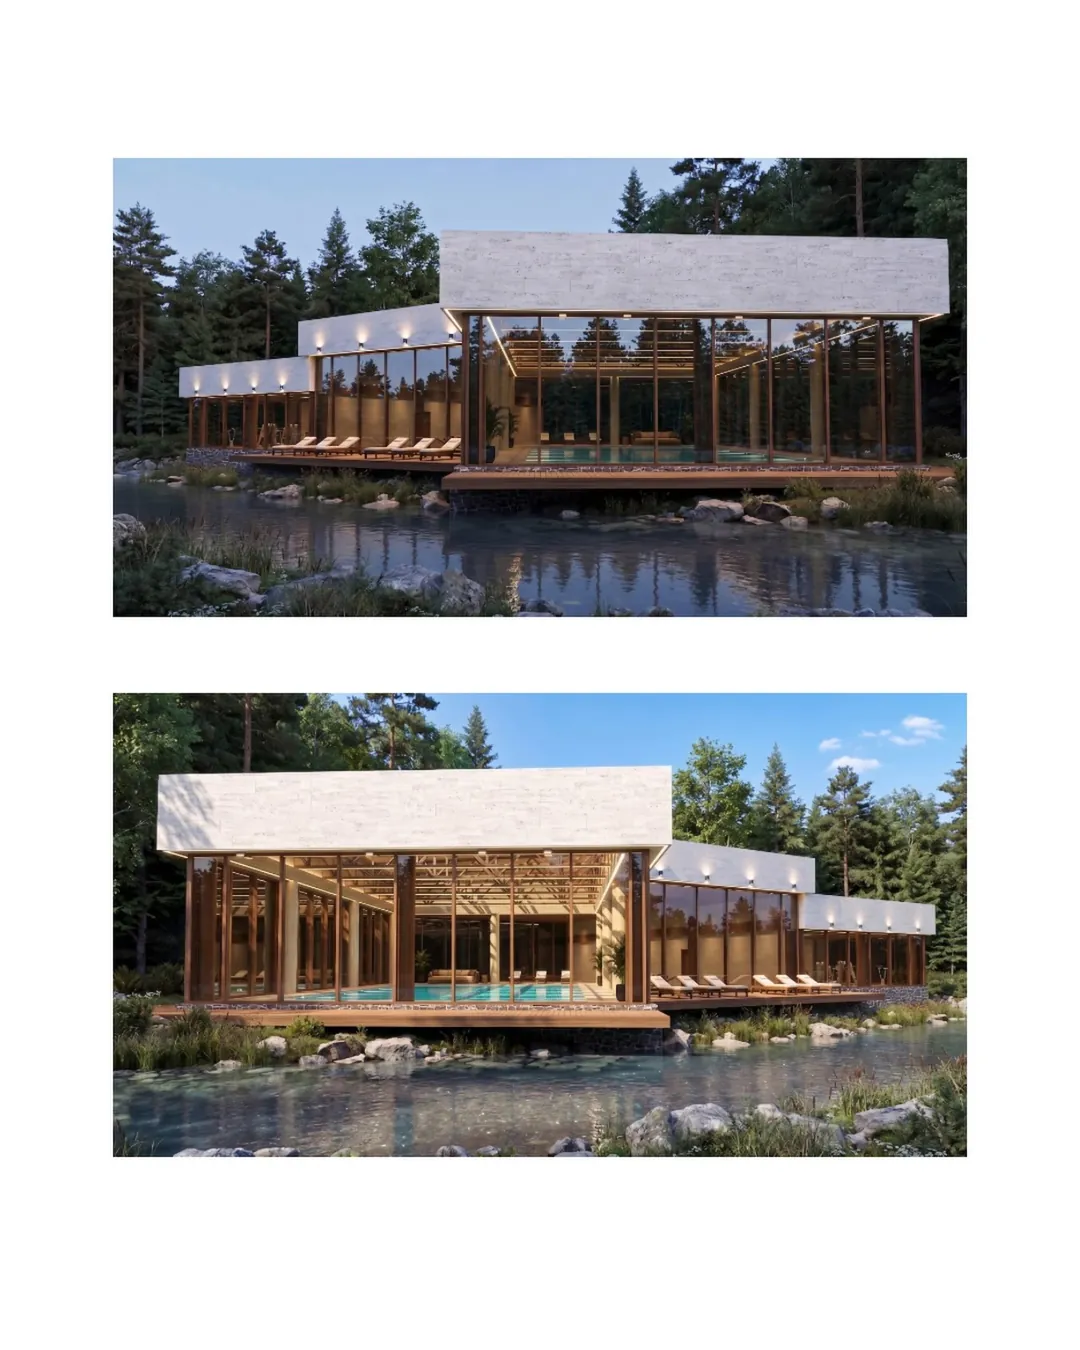
Լողավազանային համալիր Աղվերանում։
Swimming pool complex in Aghveran.
Այս տարի մենք նշում ենք մեր արվեստանոցի գործունեության 20-ամյակը։ Ավելի քան երկու տասնամյակ մենք իրականացրել ենք բազմաթիվ նախագծեր Հայաստանում՝ ստեղծելով միջավայրեր, որոնք դարձել են մարդկանց կյանքի մի մասը։ Յուրաքանչյուր նախագիծ մեզ համար պատասխանատվություն է, վստահություն և ապագայի հանդեպ հավատ։
Այս ճանապարհը շարունակվում է, և դեռ բազմաթիվ գաղափարներ սպասում են իրենց իրականացմանը։ Շուտով մենք կկիսվենք նաև նոր ու հետաքրքիր նախագծերով և նորություններով։
Մենք խորապես շնորհակալ ենք այս ամբողջ ճանապարհին մեր կողքին լինելու, վստահելու և մեզ հետ աճելու համար:
This year we are celebrating the 20th anniversary of our studio’s activity. For more than two decades, we have carried out numerous projects in Armenia, creating environments that have become part of people’s lives. For us, each project means responsibility, trust and belief in the future.
This journey continues, and many ideas are still waiting to be realized. Soon we will also share new and exciting projects and updates.
We are deeply grateful to you for being by our side throughout this entire journey, for your trust, and for growing together with us.
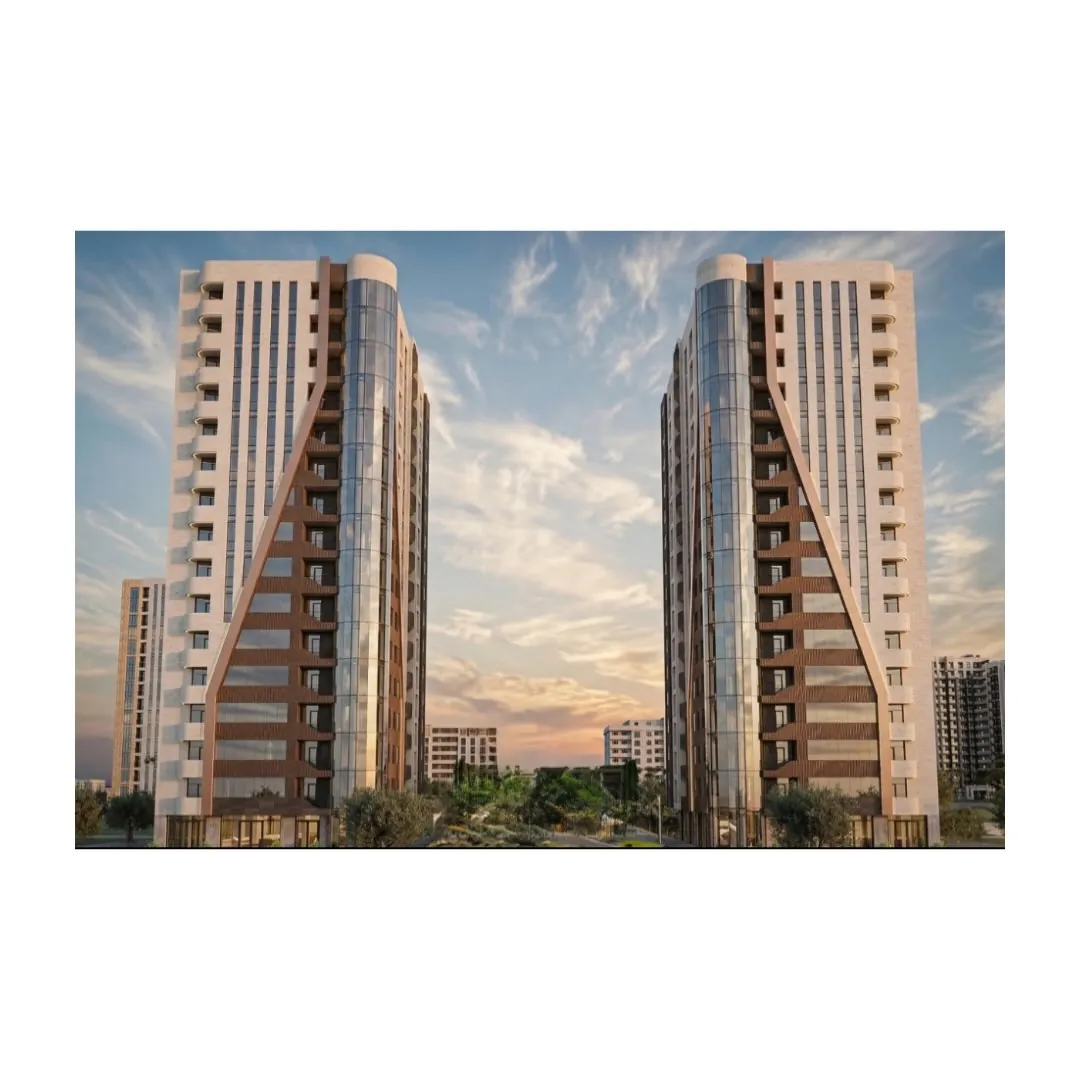
Աբովյանում բազմաֆունկցիոնալ բնակելի շենքի կոնցեպտուալ նախագծման փուլի ռենդեր։
08Visit the studio
Our studio is on Totovents Street in Nor Nork, on the plateau above the city centre. Meetings are by appointment, so call or write before you come.
Totovents Street 1, Building 35
Nor Nork, Yerevan 0068
Armenia
Tell us about the site, the brief and the timeline, and we'll get back to you.