Antonyan ProjectArchitecture & Structural Engineering

Services

Design that holds up on paper, at the permit office and on site.

Architecture, structural engineering and supervision under one roof. Choose the full service, or bring us in for the discipline you need.

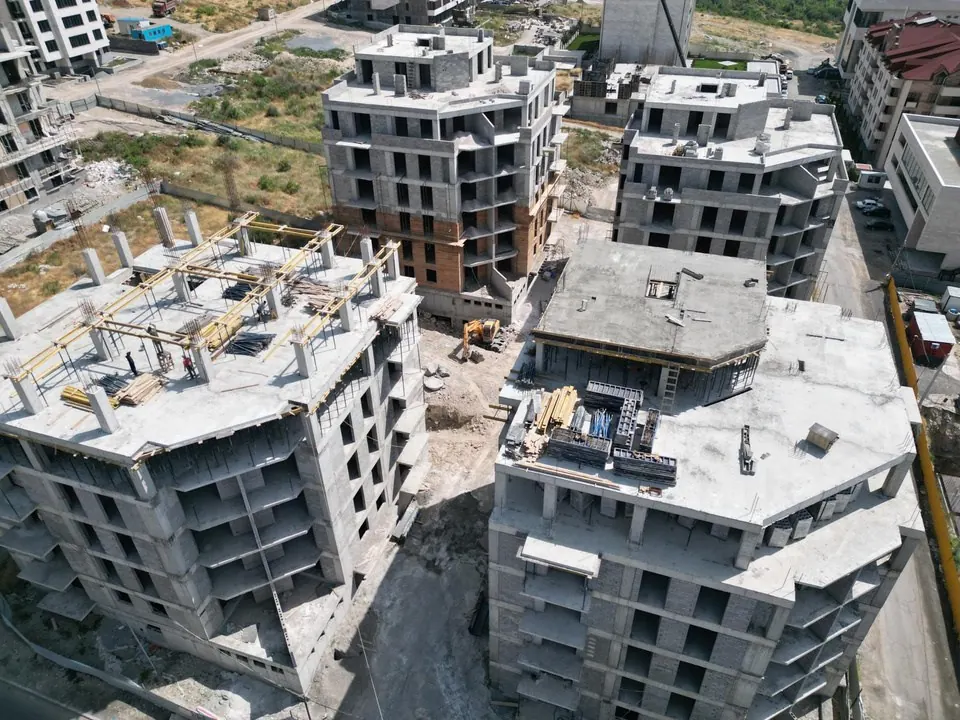
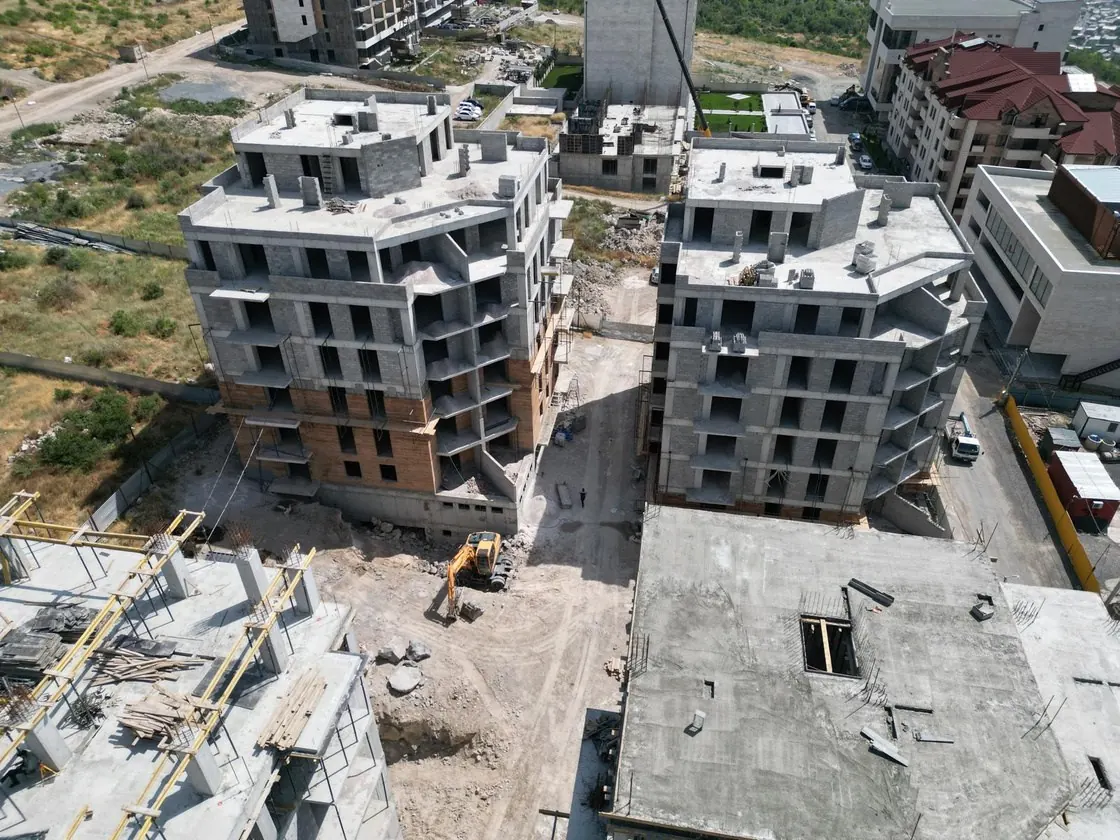
Reinforced concrete frames on site, Yerevan, 2024

01Structure

How a building stands

Before anything is visible there is a structure. It is the part of the building we design first and check twice, because in Armenia's seismic conditions it decides everything that follows.

Schematic skeletons based on our projects, drawn for illustration.

Reinforced concrete

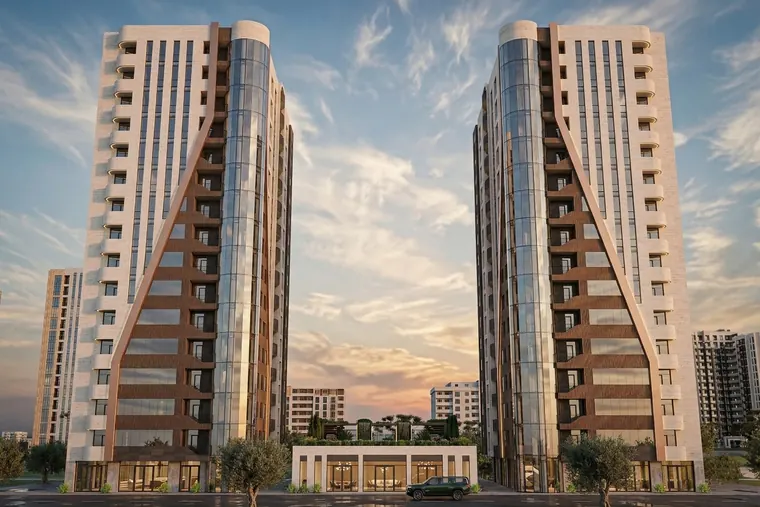
Mixed-Use Towers, Abovyan

Sixteen storeys above ground and two parking levels below. Shear cores around the stairs and lifts take the seismic load, so the floor plates around them stay open.

Storeys
16 above, 2 below
System
RC frame with shear cores
Status
Concept, 2026
View the project

02What we do

Six services, one studio accountable for all of them.

01

Architecture

From the first massing study to a full set of working drawings, developed in BIM and taken through permitting by our own architects.

  • Feasibility and concept
  • Design development
  • Permitting and approvals
  • Working drawings
  • Visualisation
  • Reconstruction and extension

Read more

02

Structural engineering

Analysis, design and detailing of reinforced concrete and steel structures for Armenia's seismic conditions, from houses to long-span halls.

  • Structural concept and pre-dimensioning
  • Seismic analysis and design
  • Reinforced concrete
  • Steel and long-span structures
  • Foundations
  • Detailed structural drawings

Read more

03

Existing buildings

Structures that must be extended, re-purposed or strengthened. We survey what is there, establish what it can carry and design the intervention.

  • Condition surveys
  • Structural assessment
  • Retrofit and strengthening
  • Vertical and horizontal extensions
  • Change of use

Read more

04

Technical supervision

Author's supervision of architecture and structure on site, so that what is built is what was designed and approved.

  • Site inspections
  • Construction-stage queries
  • Reinforcement checks
  • Design changes during works

Read more

05

Interiors

Interior architecture for offices, apartments and hospitality, coordinated with the building structure and services from the start.

  • Space planning
  • Interior design
  • Detailing and specification

Read more

06

Partnership for international firms

For practices designing in Armenia from abroad: local design of record, structural design, permits and site presence under one contract.

  • Local design of record
  • Structural design to your concept
  • Permitting
  • Site supervision
  • English-language delivery

Read more

Coming in 2027

Three services we are adding.

Planned to open from mid-2027. Write to us now if you want to be among the first clients.

  • From mid-2027

    Architectural photography

    Professional photographs of completed buildings, from the ground and by drone, for portfolios, sales and competitions.

  • From mid-2027

    Drone site filming

    Drone footage of the site before work starts, during construction and after completion. A visual record of progress for clients, investors and the archive.

  • From mid-2027

    Fire safety engineering

    Fire strategy, structural fire resistance and evacuation design, coordinated with the architecture and the structure from the start.

Ask about early access

03How we work

Five stages, one team accountable for all of them.

You deal with the same principal from the first site visit to handover. No handoffs between offices, no structure designed after the fact.

01Brief and site

We visit the site, read the survey and agree scope, programme and fee in writing.

02Concept

Massing, layout and structural concept developed together, so the scheme is buildable from day one.

03Design and permits

Design development, coordination with specialists, and submission for approvals.

04Working drawings

Architecture and structural documentation the contractor can build from without guessing.

05On site

Supervision of architecture and structure through construction, until handover.

04On site

We stay with our buildings after the drawings are issued.

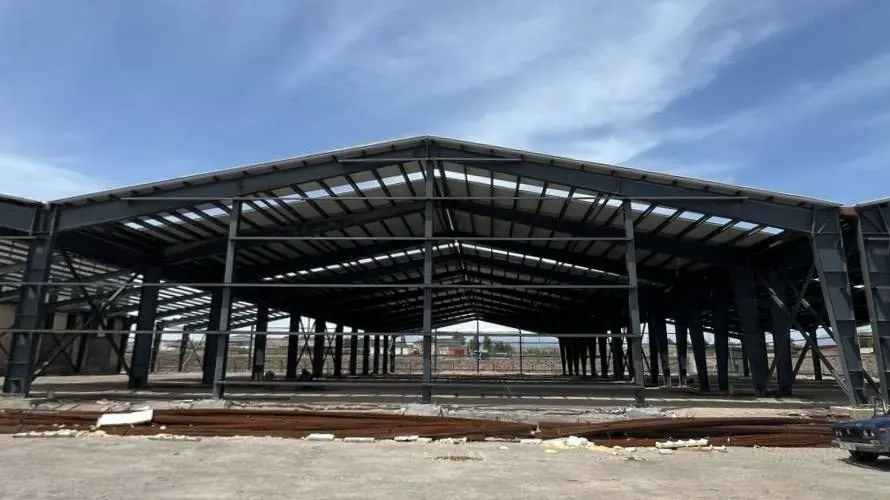
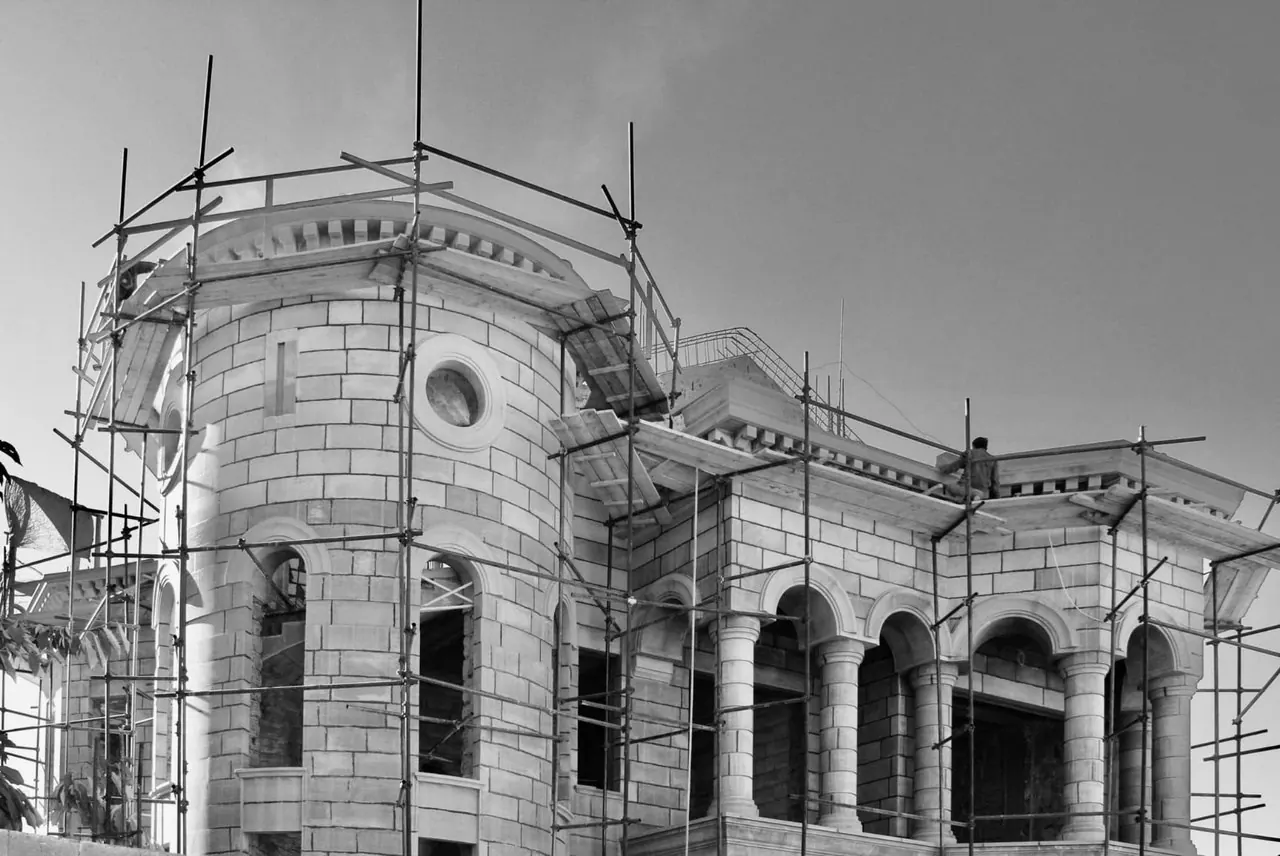
Concrete frames, steel halls, restoration under scaffolding. Supervision is where design decisions are tested, and where our engineers spend a good part of every week.

Have a project in mind?

Tell us about the site, the brief and the timeline, and we'll get back to you.

Start a project antonyanproject@gmail.com+374 93 41 54 22