
Services · 01
Architecture
From the first massing study to a full set of working drawings, developed in BIM and taken through permitting by our own architects.
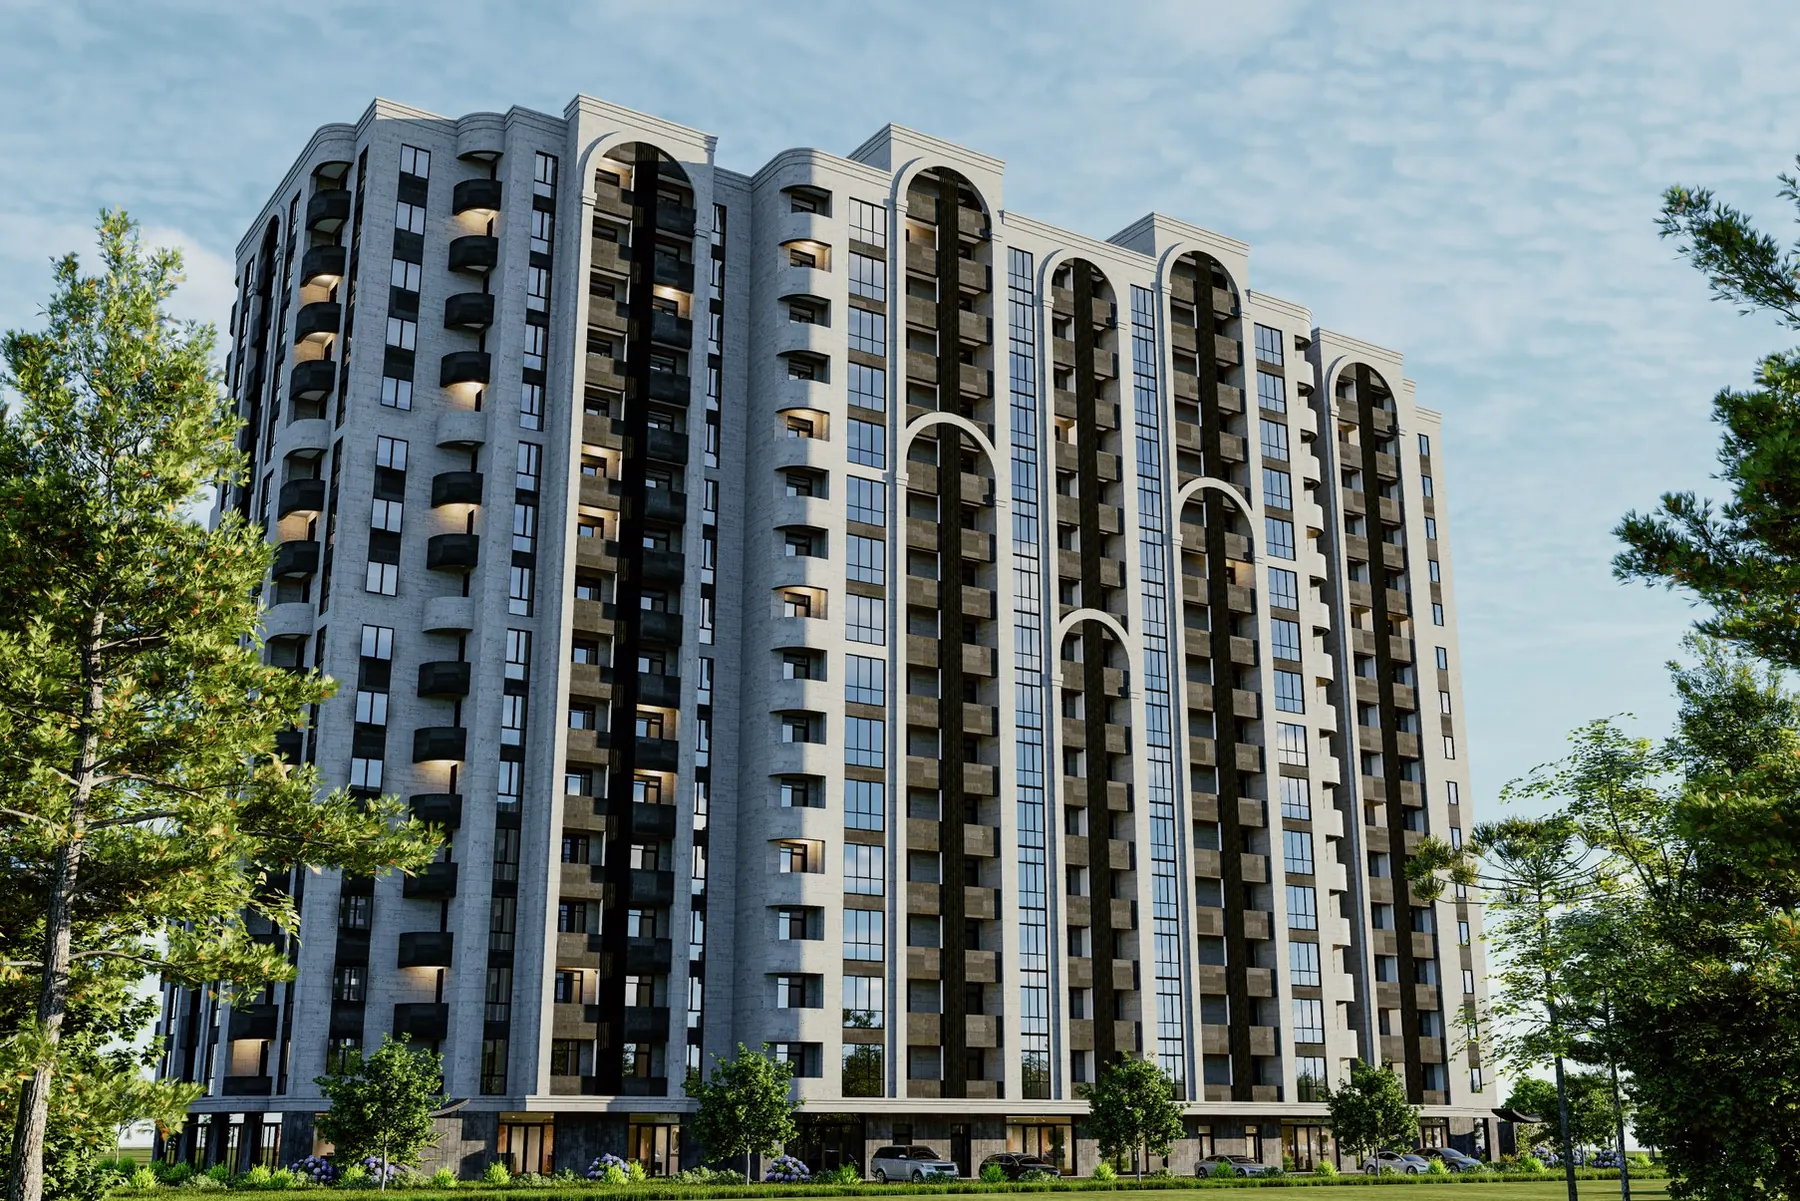
01Scope
What's included
- 01Feasibility and concept
- 02Design development
- 03Permitting and approvals
- 04Working drawings
- 05Visualisation
- 06Reconstruction and extension
02How we work
Five stages, one team accountable for all of them.
You deal with the same principal from the first site visit to handover. No handoffs between offices, no structure designed after the fact.
We visit the site, read the survey and agree scope, programme and fee in writing.
Massing, layout and structural concept developed together, so the scheme is buildable from day one.
Design development, coordination with specialists, and submission for approvals.
Architecture and structural documentation the contractor can build from without guessing.
Supervision of architecture and structure through construction, until handover.
03Licences
Authorised for complex buildings in Armenia.
Both of the studio's disciplines are covered by state licences held by its principals.
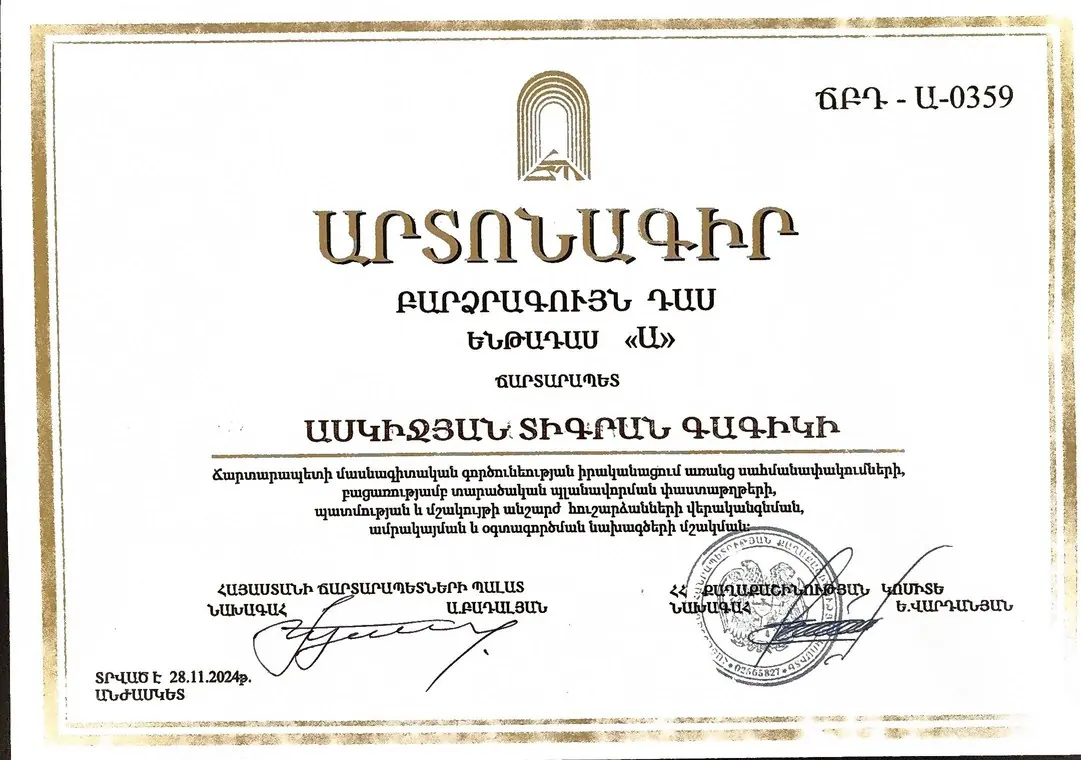
Architecture, Class A
ՃԲԴ-Ա0359 · Tigran Askijyan
Architectural design documentation for residential, public, commercial and mixed-use projects, including concept, planning, renovation and reconstruction, through all principal design stages.
04Related projects
Projects
All projects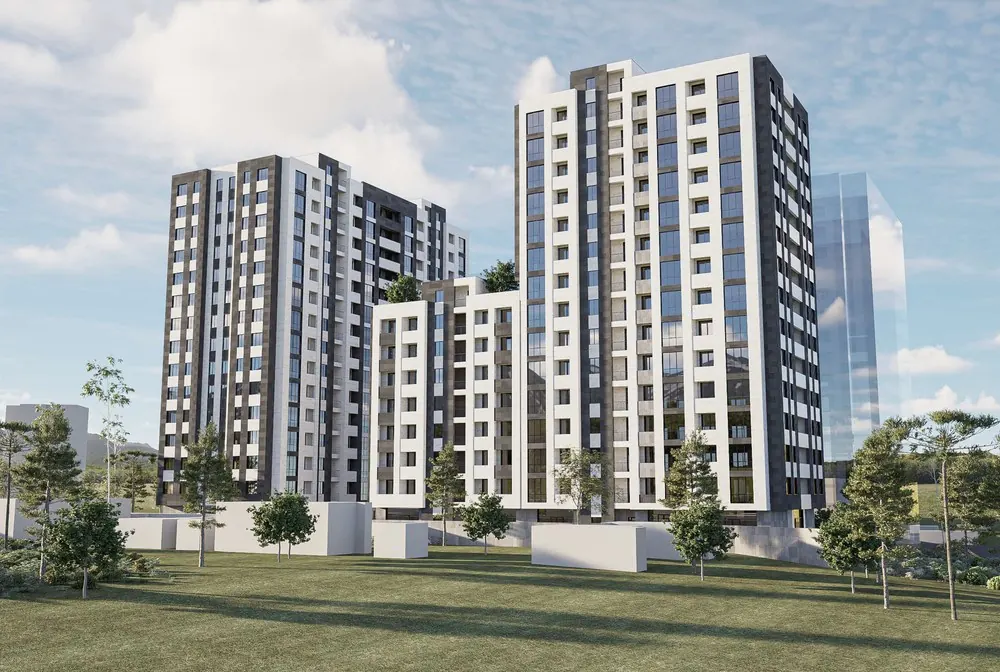
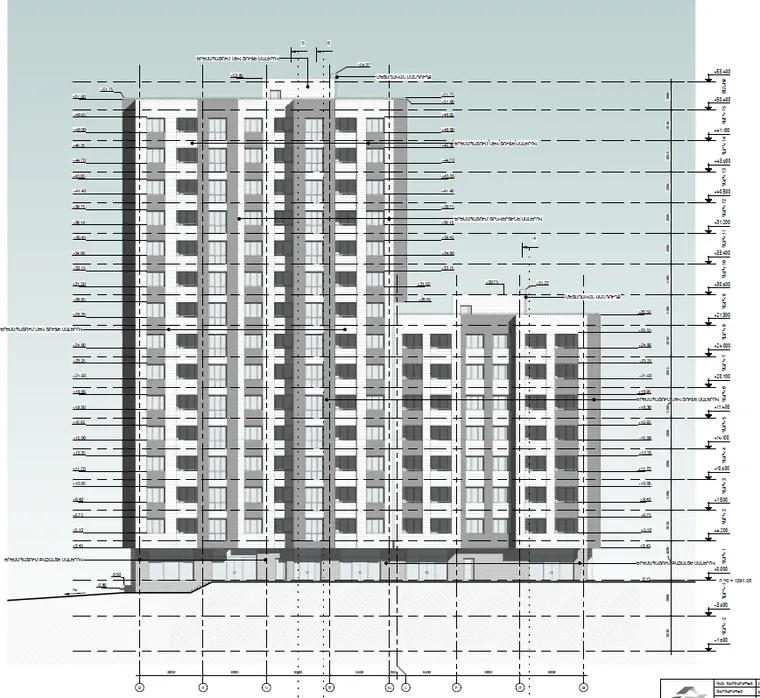
Arinj sits on the northern edge of Yerevan, where the city is growing fastest. For Nazaryan Group we designed a set of residential towers of different heights arranged to keep open ground between them.
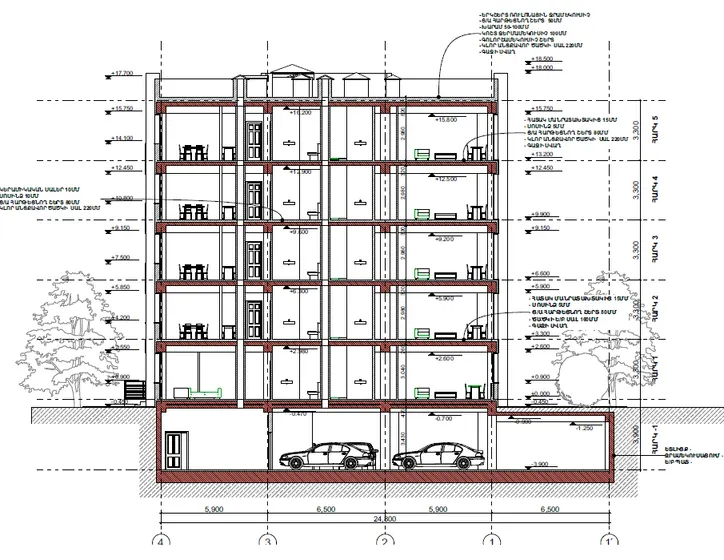
The project was developed through architectural and structural design in parallel, with the elevations and building sections coordinated against a single structural model.
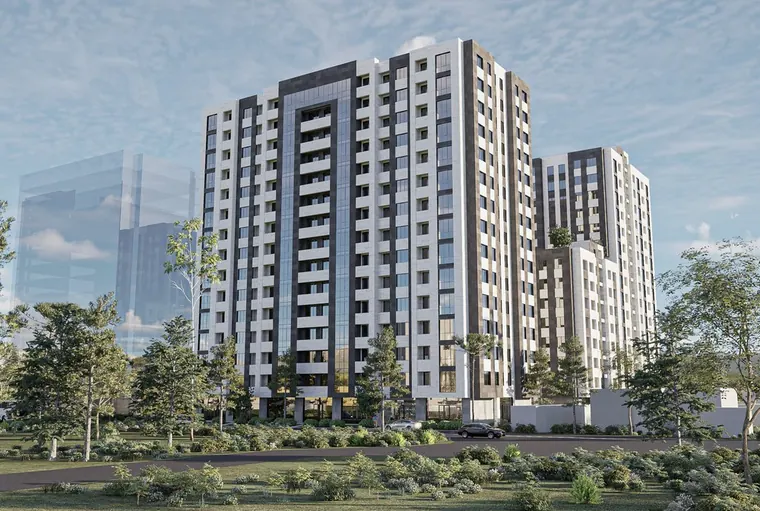
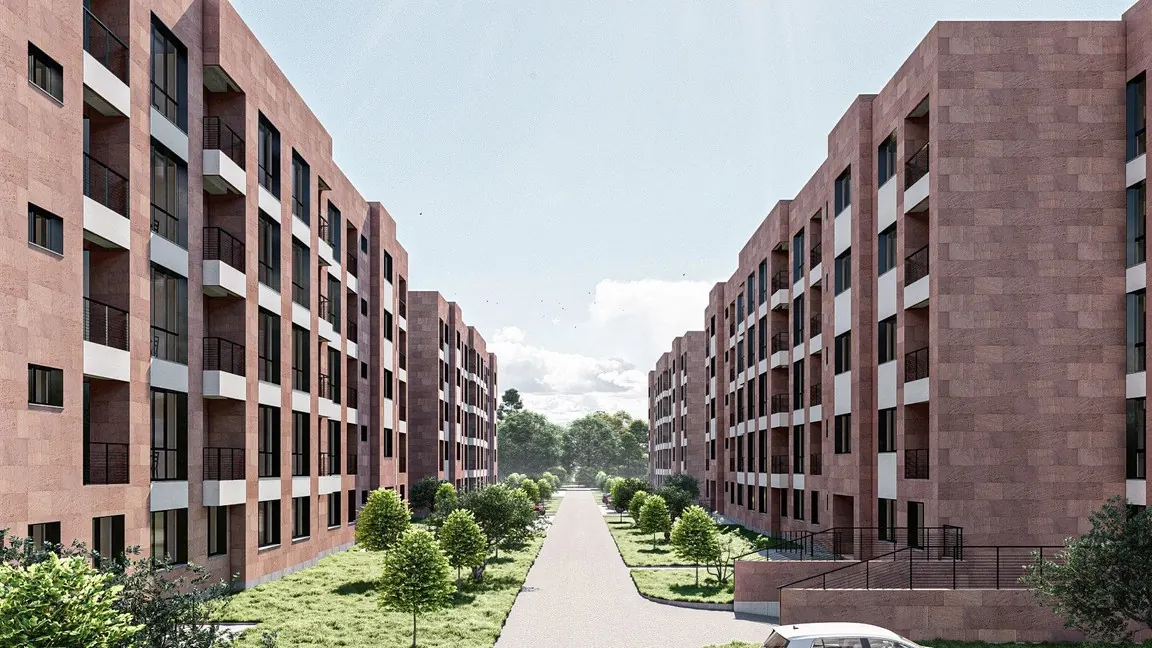
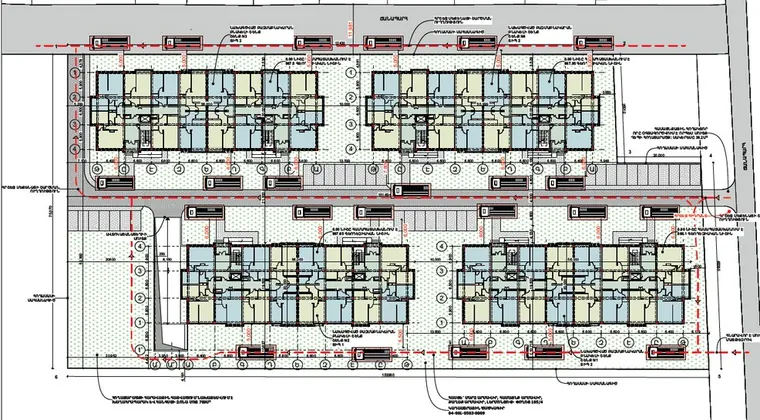
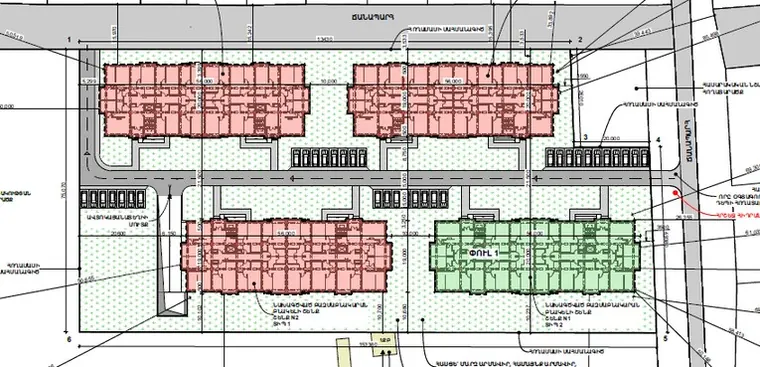
For IGAinvest we are designing a new residential quarter in Armavir: a series of four- and five-storey brick blocks set along a planted pedestrian spine.
The scale is deliberately domestic. Repeating block types keep construction efficient, while the landscape between them gives each building its own address.
Our scope covers the site plan, the building architecture and the structural design for each block type.
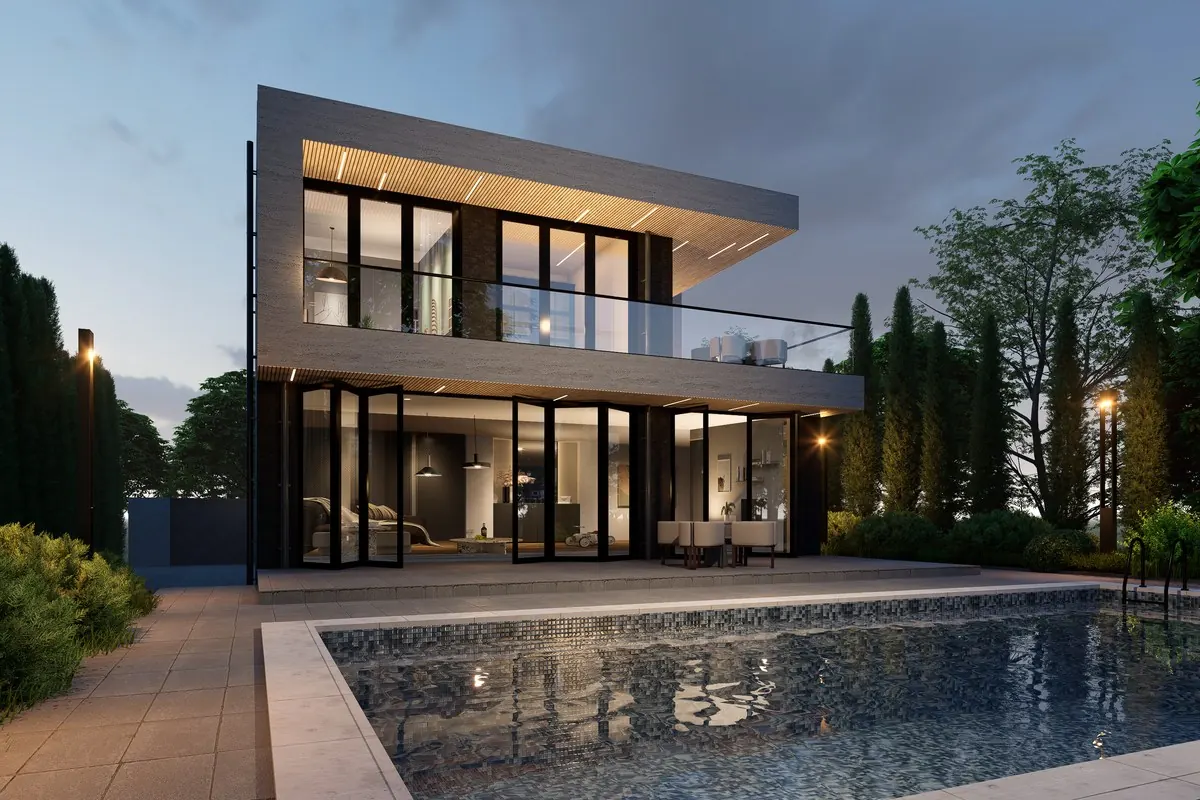
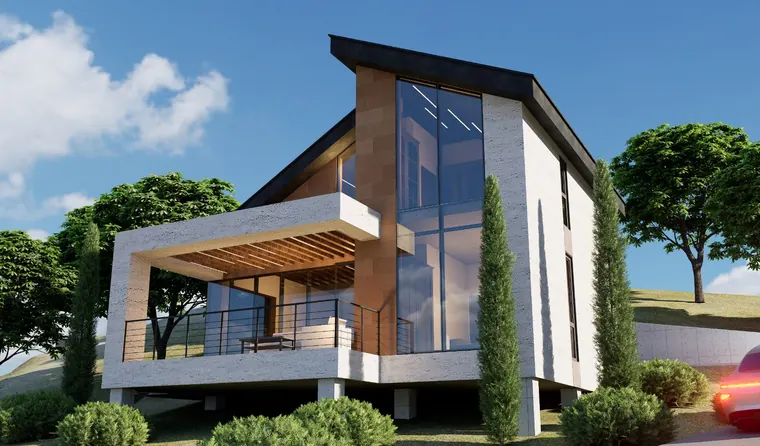
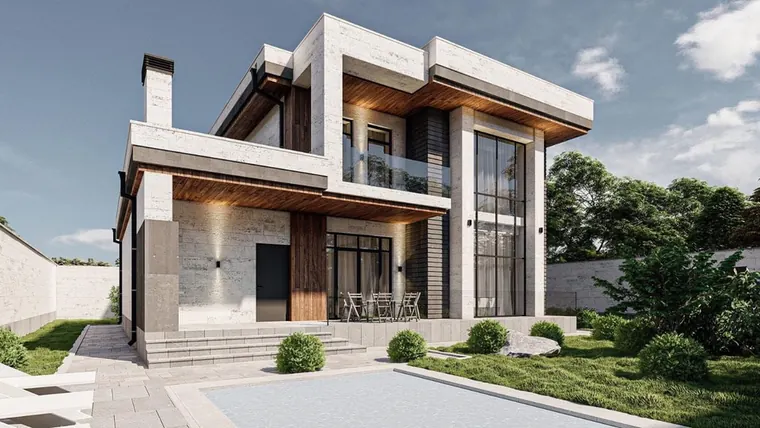
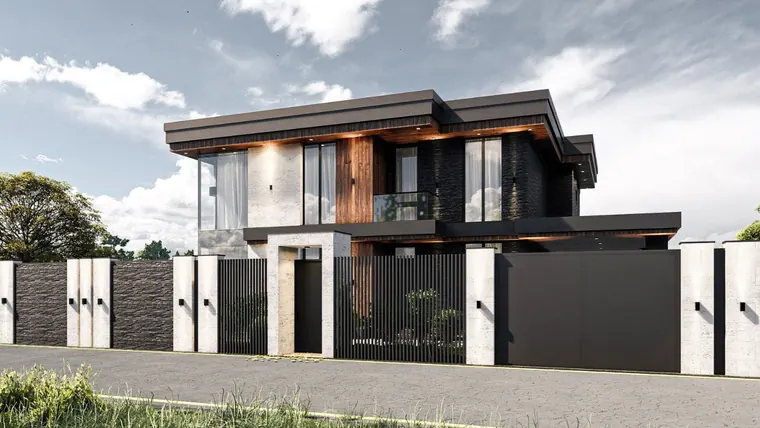
Private houses are where clients feel every decision. We have designed many of them around Yerevan, from compact family homes to larger villas with pools and terraces.
Deep cantilevers, large openings and long terraces are what clients ask for. Our job is to make them feel effortless while the structure underneath does the hard work in a seismic region.
Have a project in mind?
Tell us about the site, the brief and the timeline, and we'll get back to you.