
Selected work
Projects
A selection of projects from twenty years of practice. Switch to the index for a compact list.
Projects
 Built
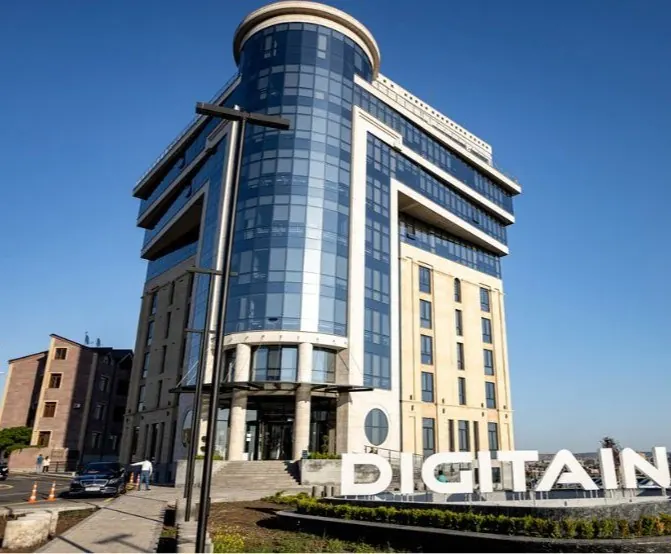
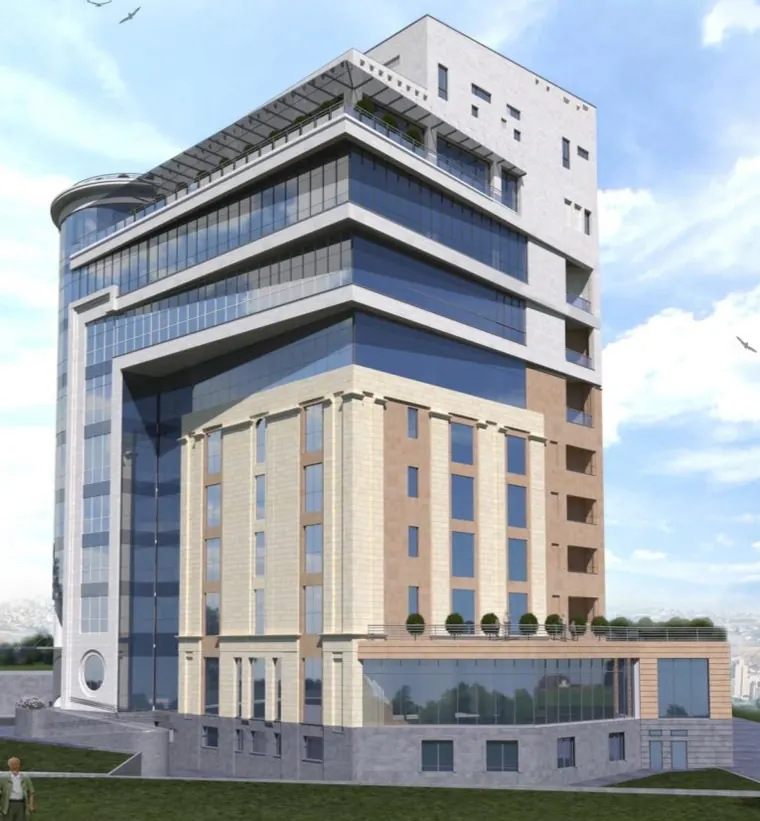
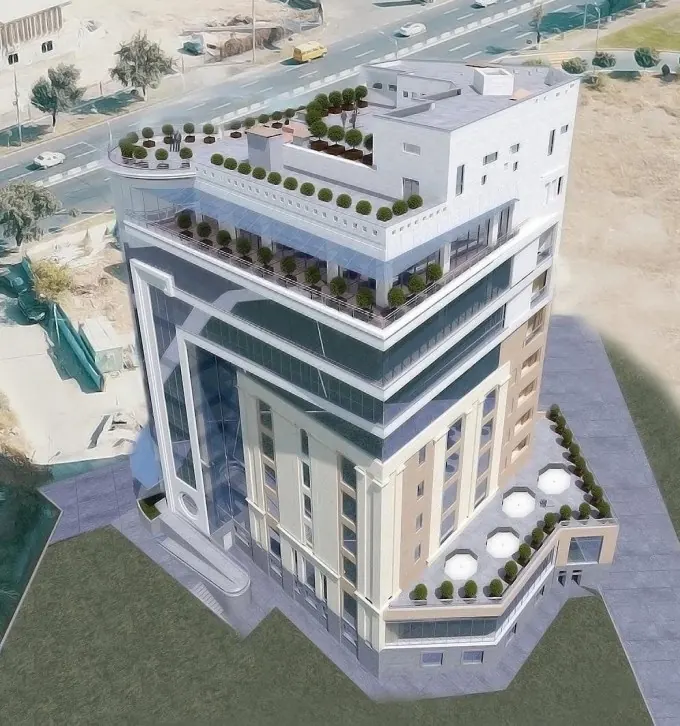
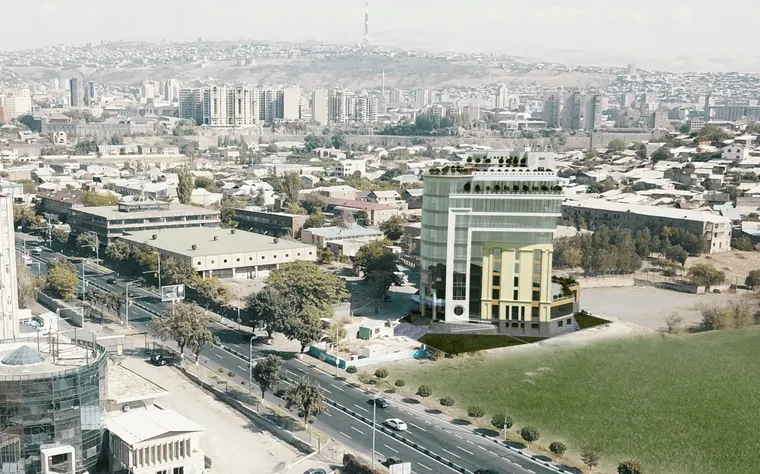
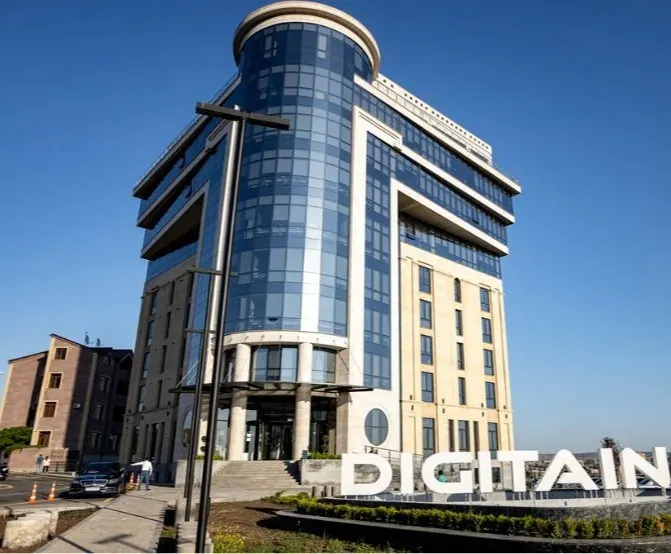
Digitain asked for more than a refurbishment. The brief was to keep an existing building in service as the core of a new headquarters, add floor area above and beside it, and give the whole a single, confident identity on a busy Yerevan corner.
The structural work started with the existing frame: surveying what was there, establishing what it could still carry, and deciding where new structure had to take over. The extension is designed to work with the original building in Yerevan's seismic conditions rather than simply sit on top of it.
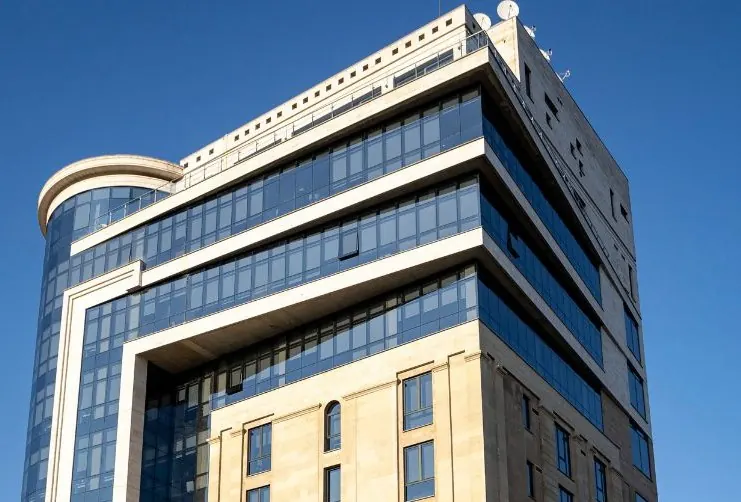
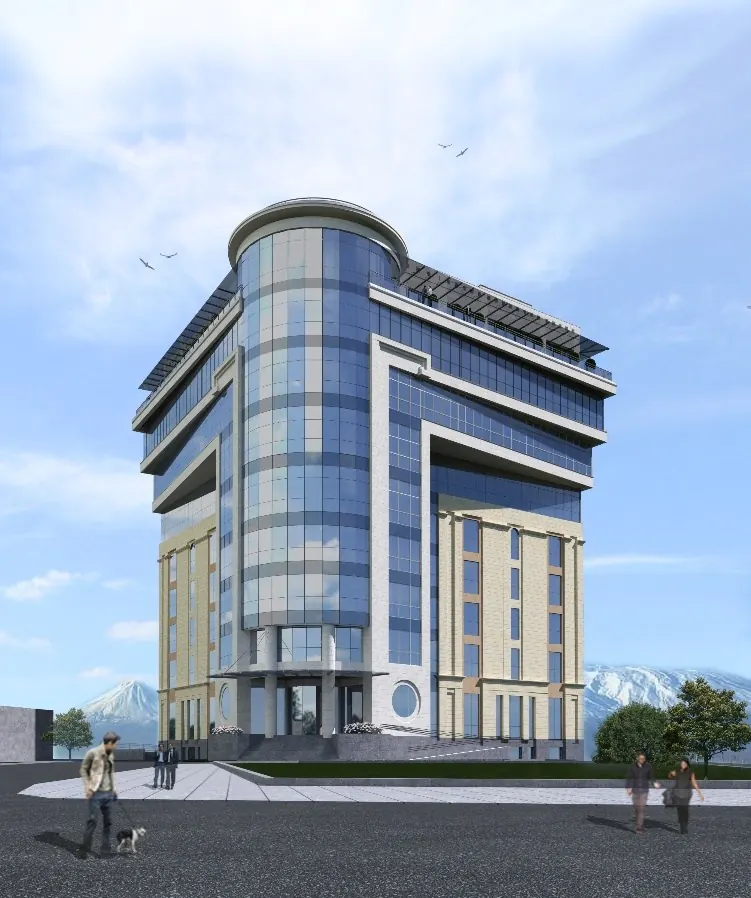
Architecturally, the curved glazed corner and banded façade tie old and new volumes into one composition. The building is complete and occupied.
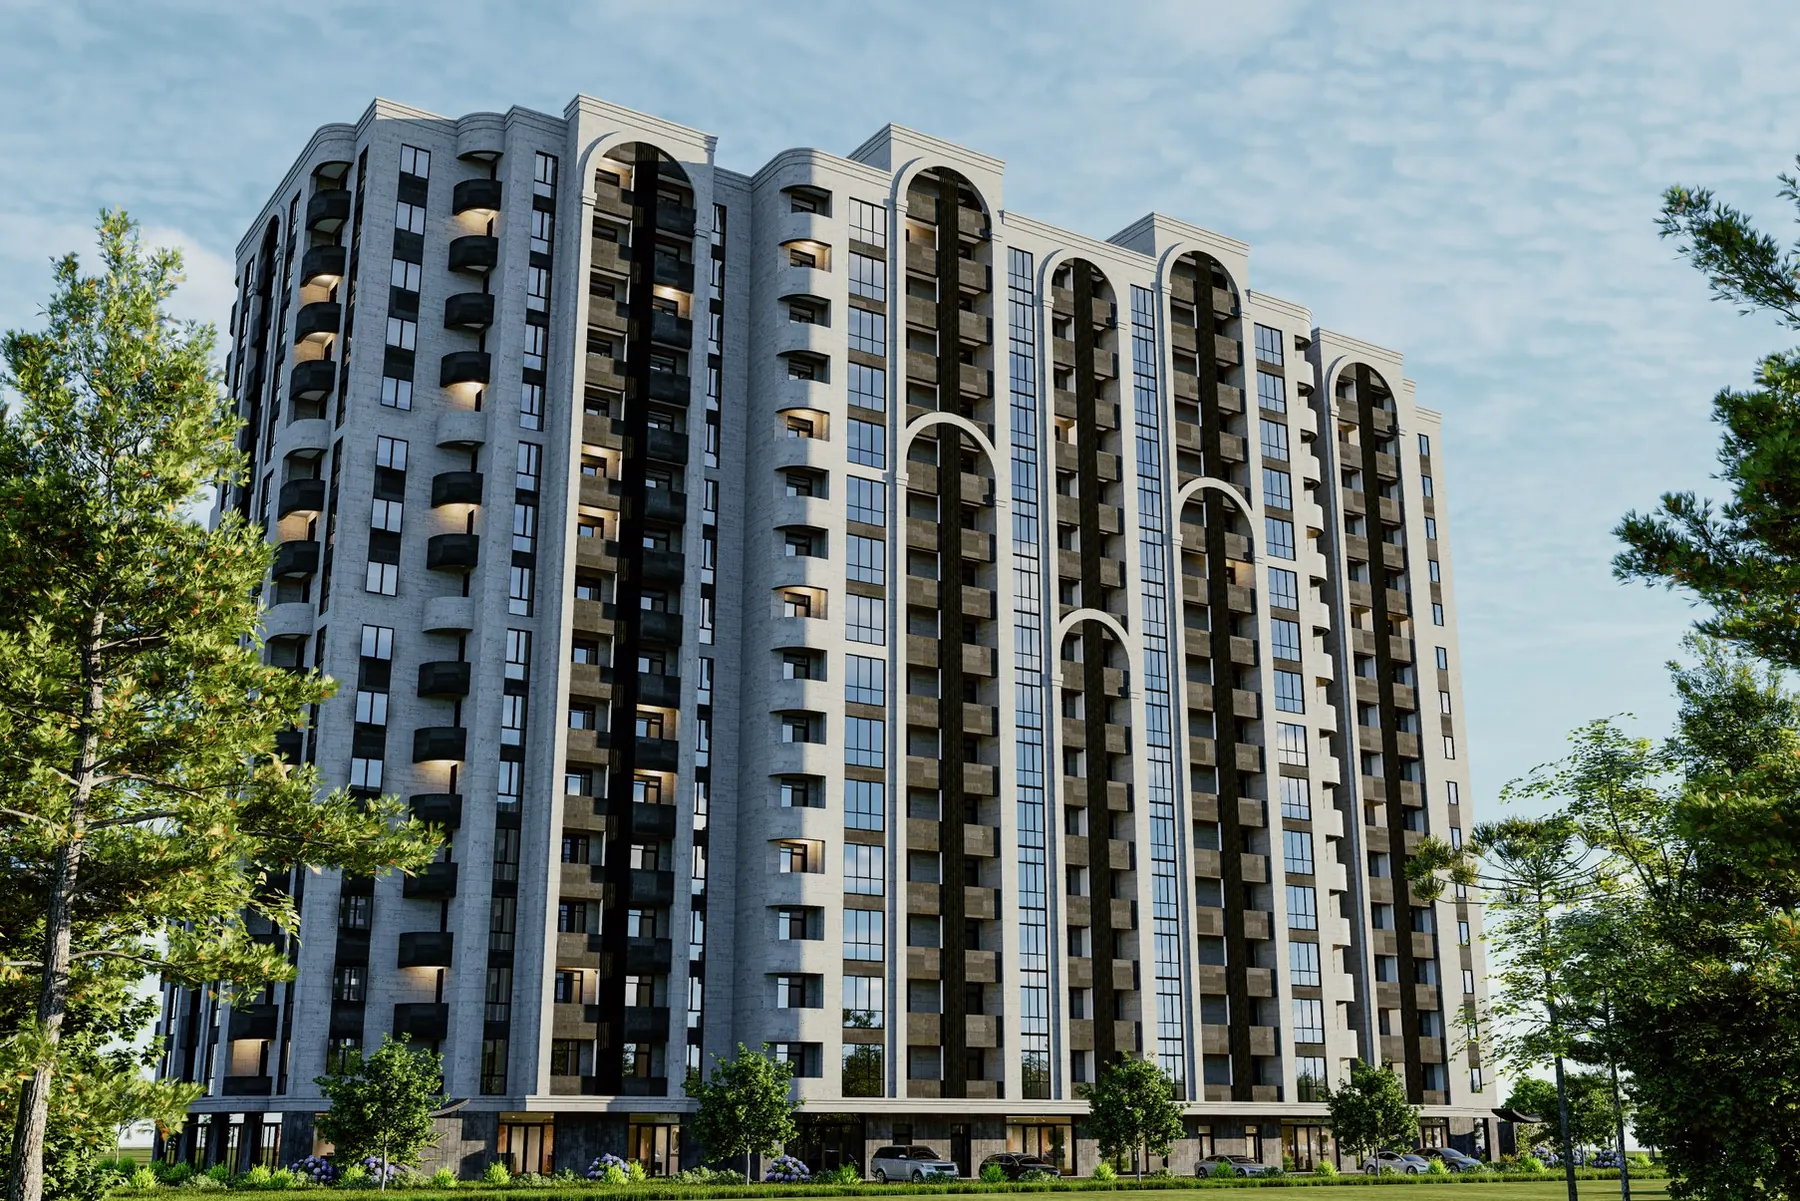
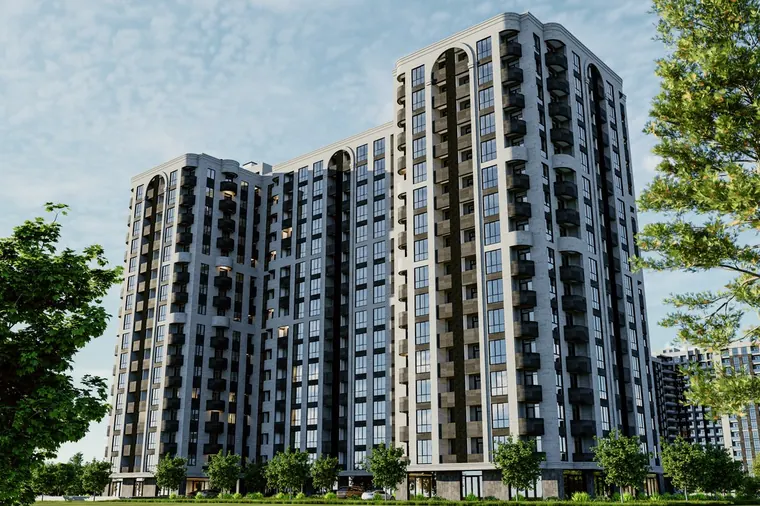
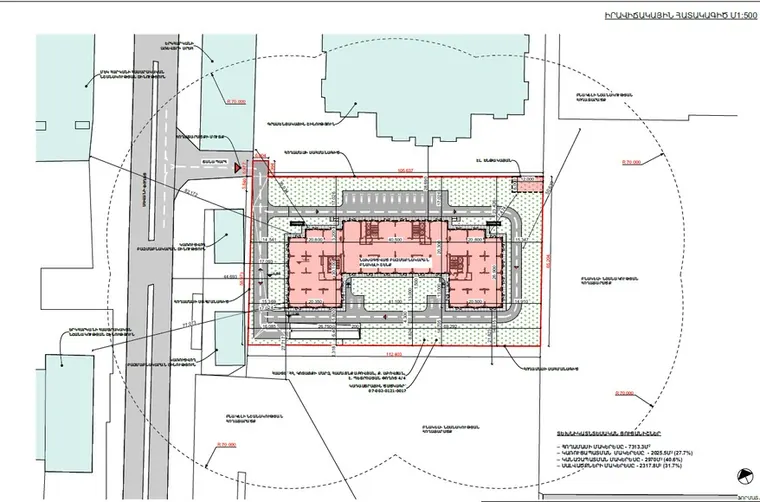
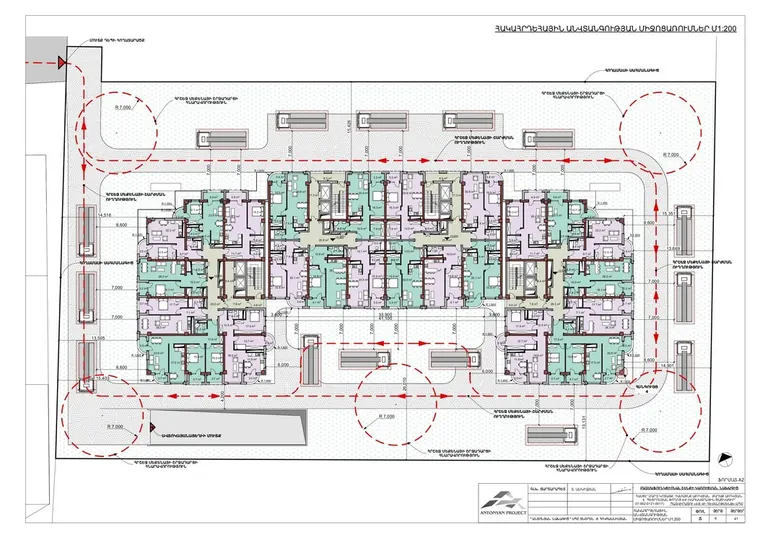
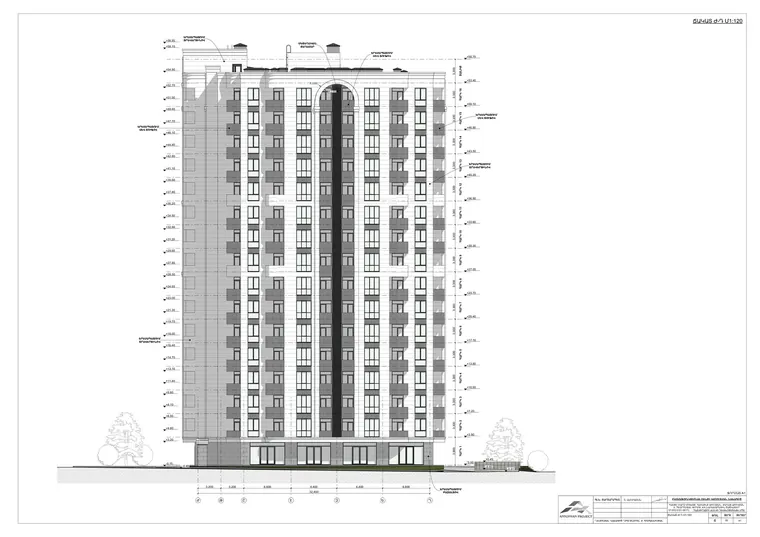
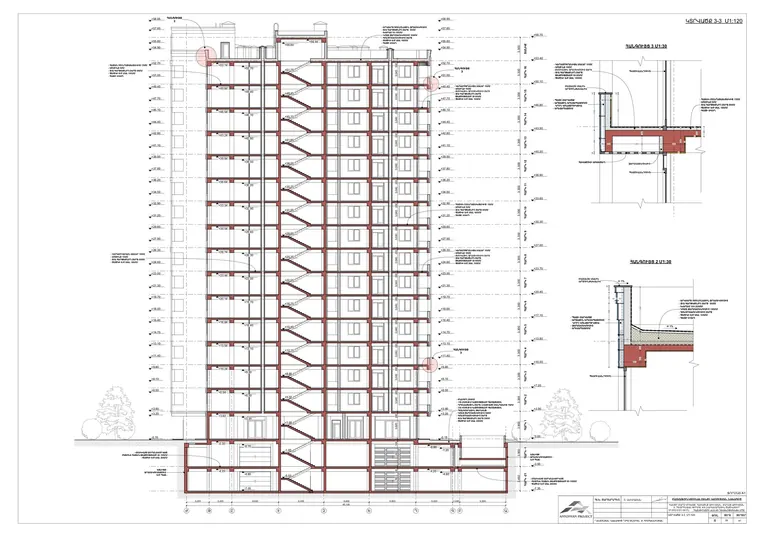
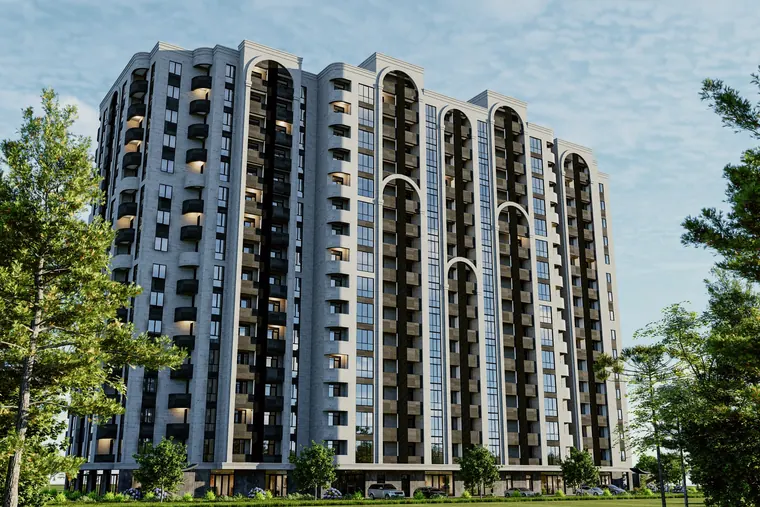
A high-rise residential building for AV Development on the edge of Abovyan, where the town opens towards the Kotayk plateau.
We delivered the architecture and the structure as one package: site layout, typical floor plans, elevations, and the sections that fix floor-to-floor heights, cores and façade build-up. Working this way means the structural grid and the apartment layouts are resolved together, not negotiated afterwards.
The façade alternates dark vertical bands with lighter infill, giving a tall building a measured, residential scale.
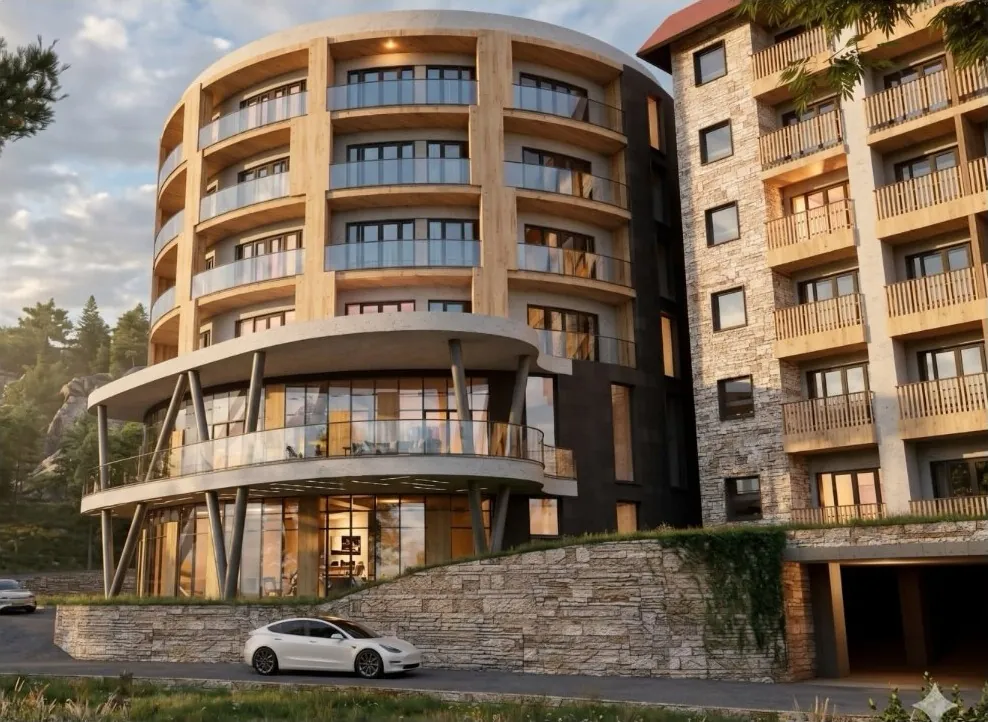
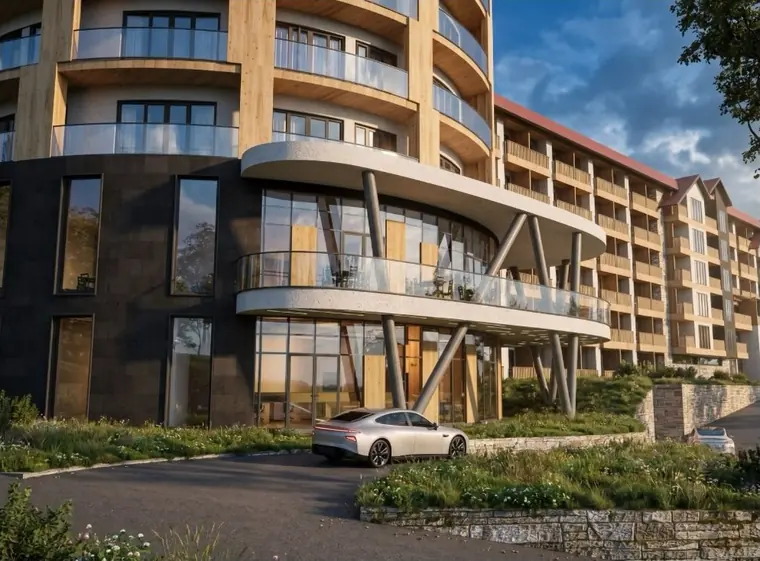
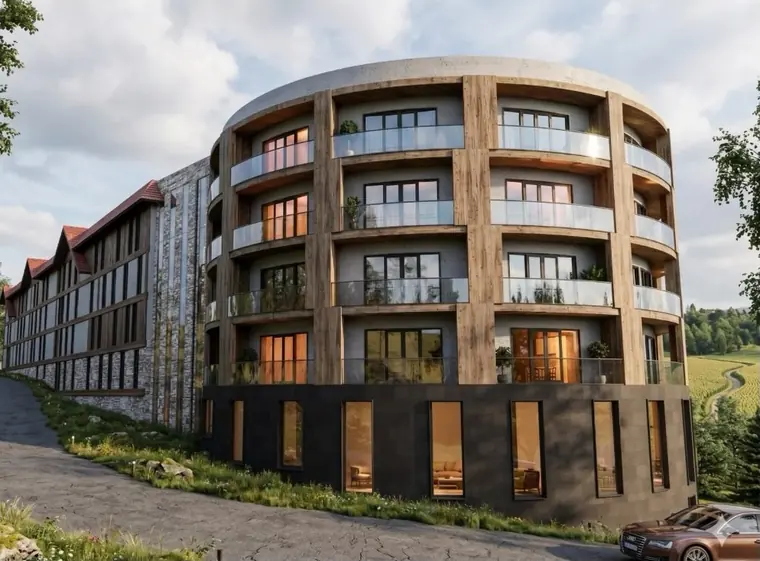
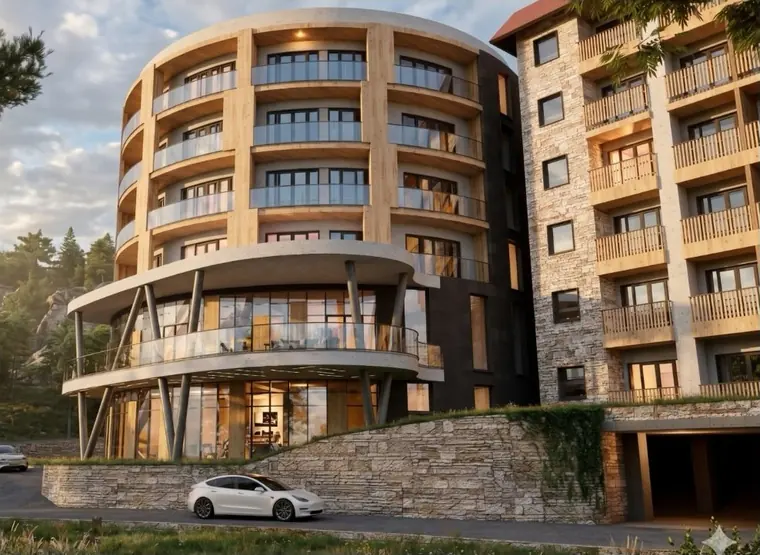
The concept for a hotel complex in Dilijan grows out of the landscape around it. A curved block with deep balconies turns towards the forest, while a lower wing steps along the slope and keeps the scale of the town.
Timber-toned cladding, stone at the base and generous glazing tie the building to its setting. Architecture and structure are developed together, so the curve, the cantilevered balconies and the retaining work on the slope are resolved from the first sketches.
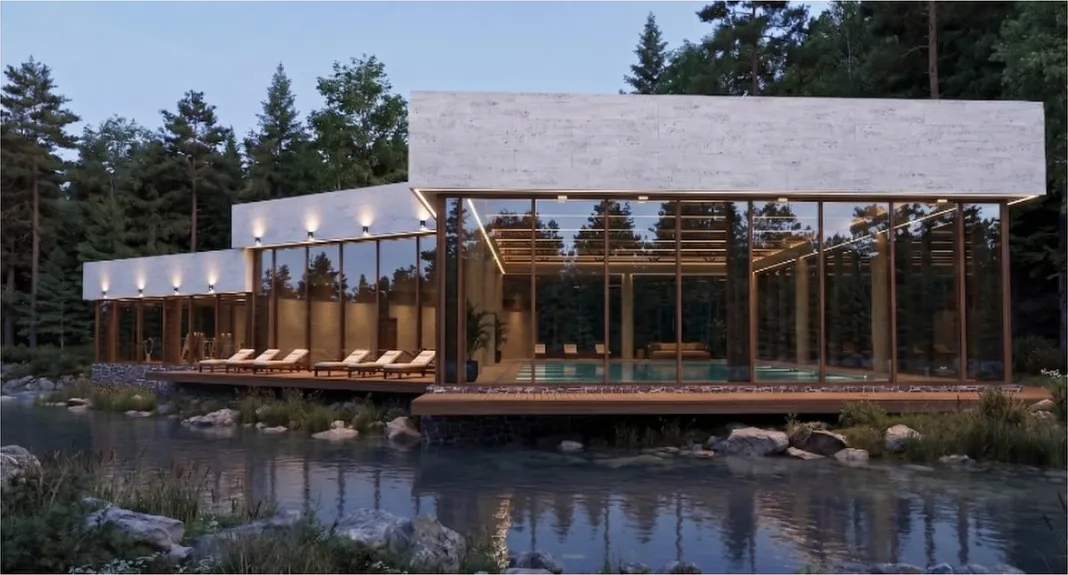
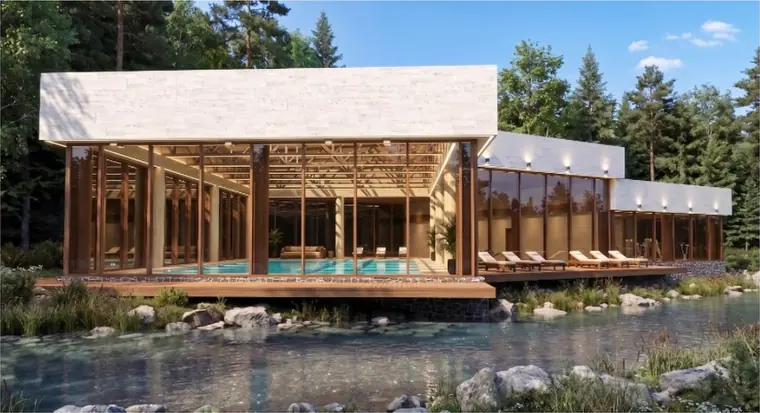
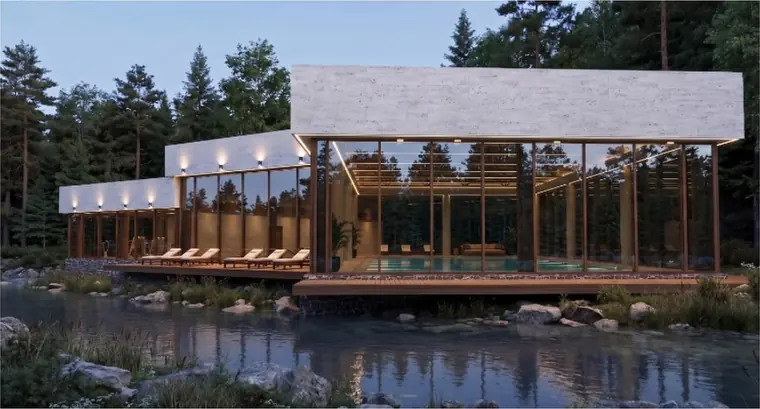
A swimming pool complex in the resort area of Aghveran, designed as a light pavilion among the trees. A deep, overhanging roof shelters a fully glazed hall, so swimmers look straight out into the forest.
The roof is carried on a slender timber-clad frame, and the building sits on a stone plinth at the edge of a reflecting pond.
 Built
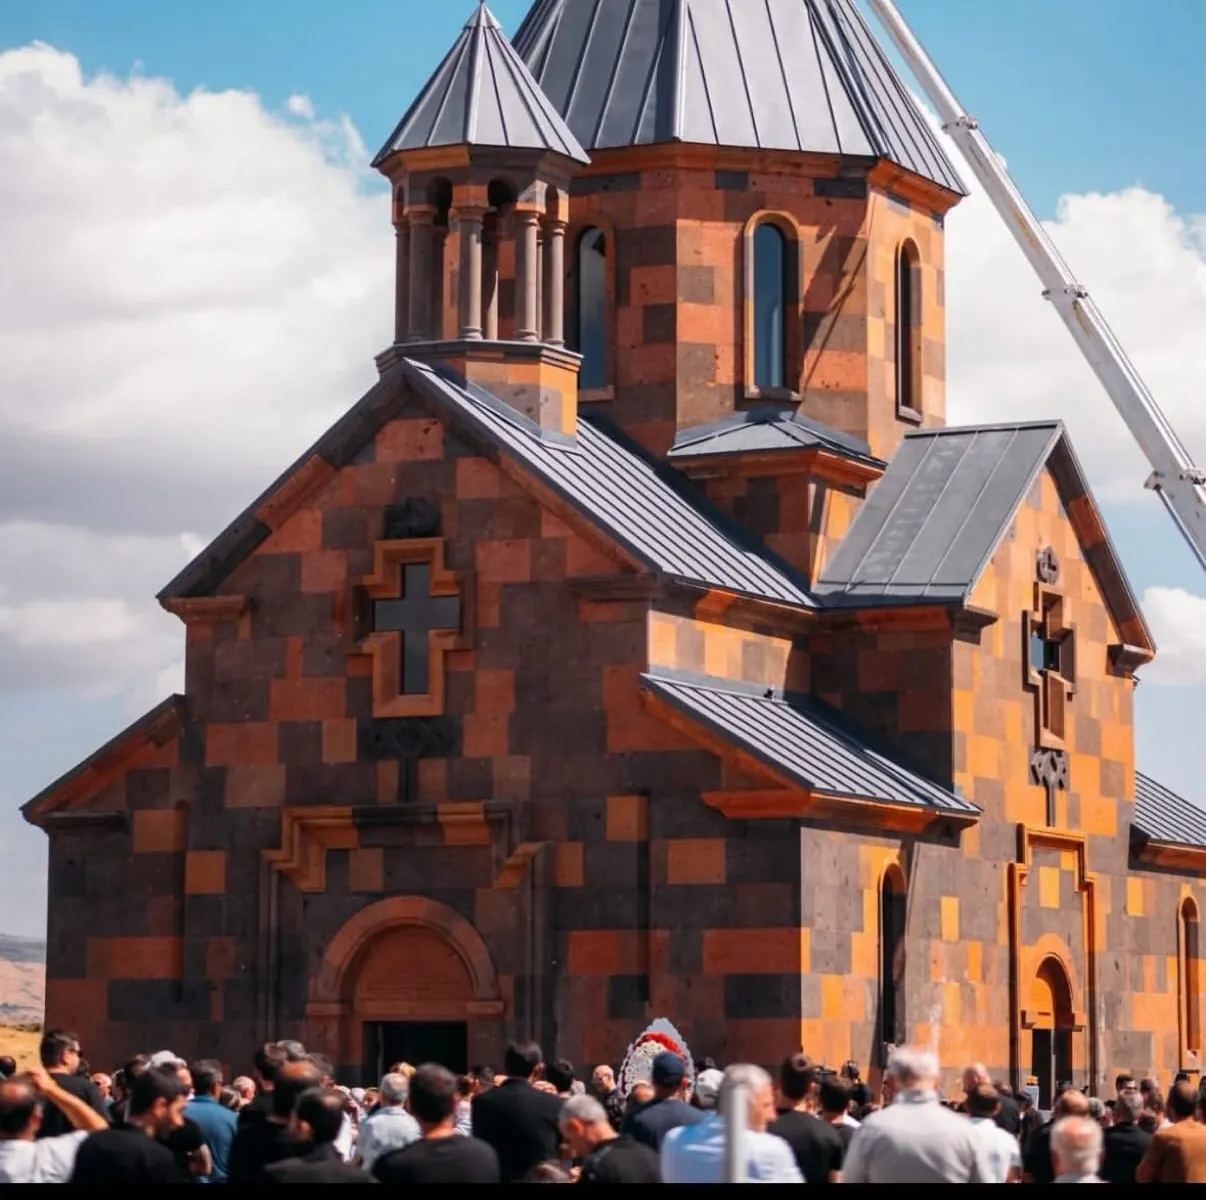
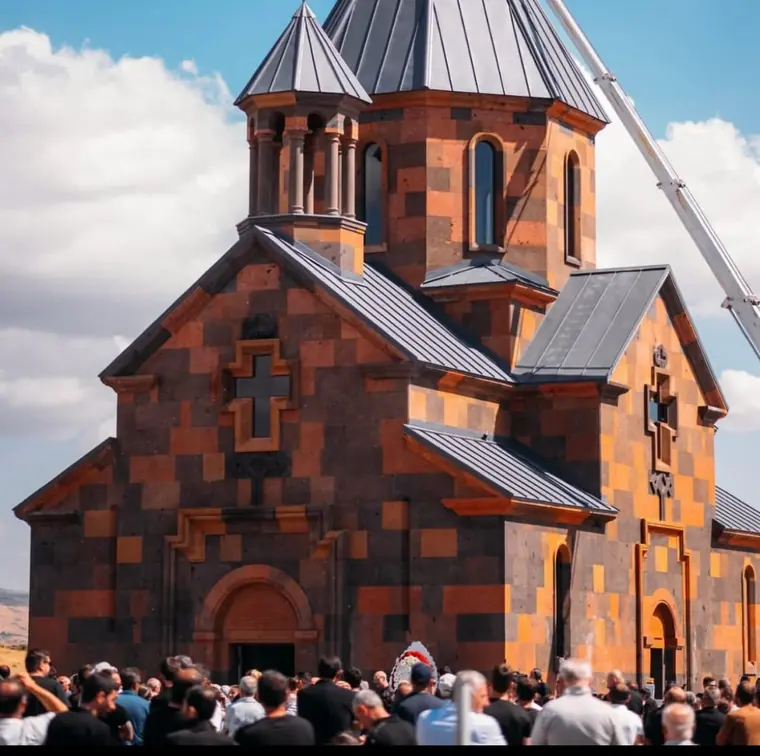
A new church designed in the Armenian architectural tradition, with a cruciform plan, a central drum and conical domes, built in two tones of tuff.
Our architects Arkadya Antonyan, Khachatur Ayvazyan and Vahan Petrosyan led the work, from the calculations to the architectural and structural solutions. The church was consecrated in 2025.
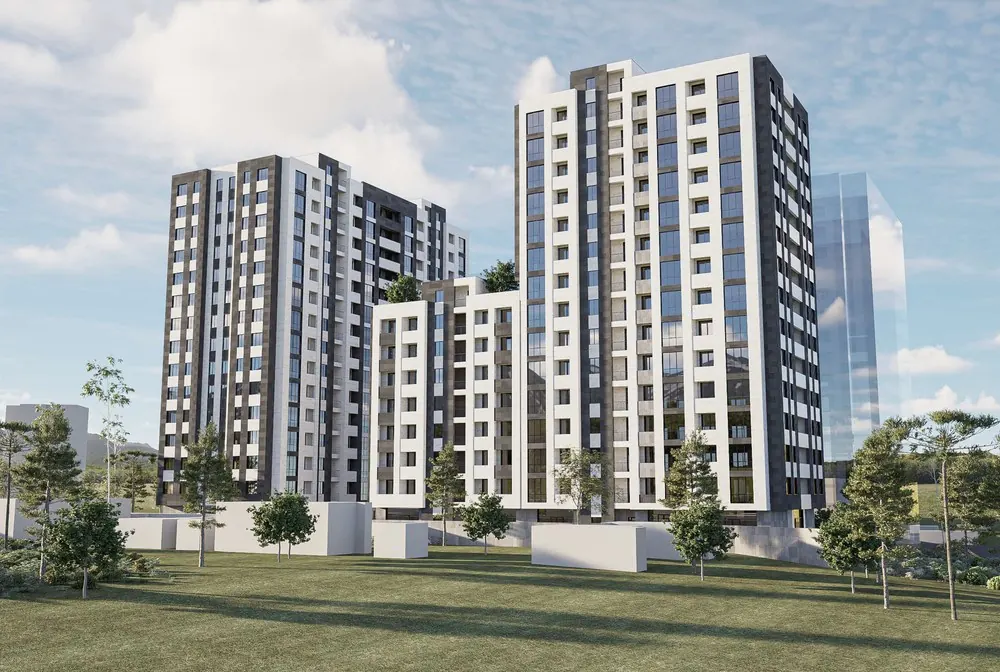
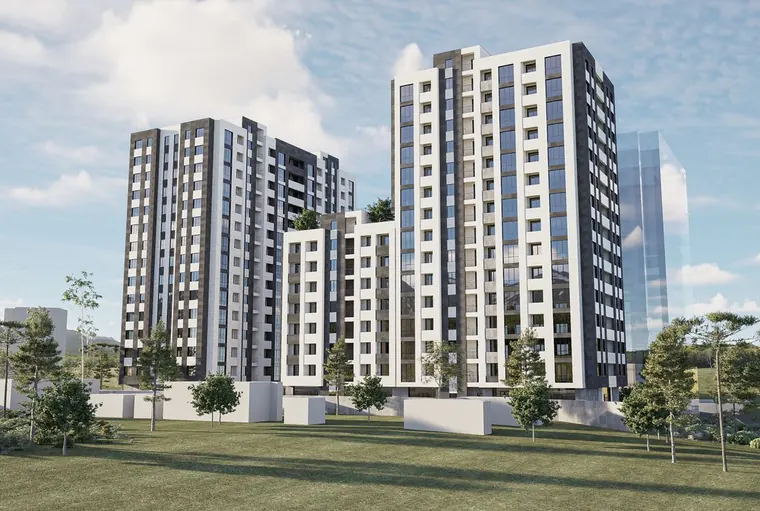
Arinj sits on the northern edge of Yerevan, where the city is growing fastest. For Nazaryan Group we designed a set of residential towers of different heights arranged to keep open ground between them.
The project was developed through architectural and structural design in parallel, with the elevations and building sections coordinated against a single structural model.
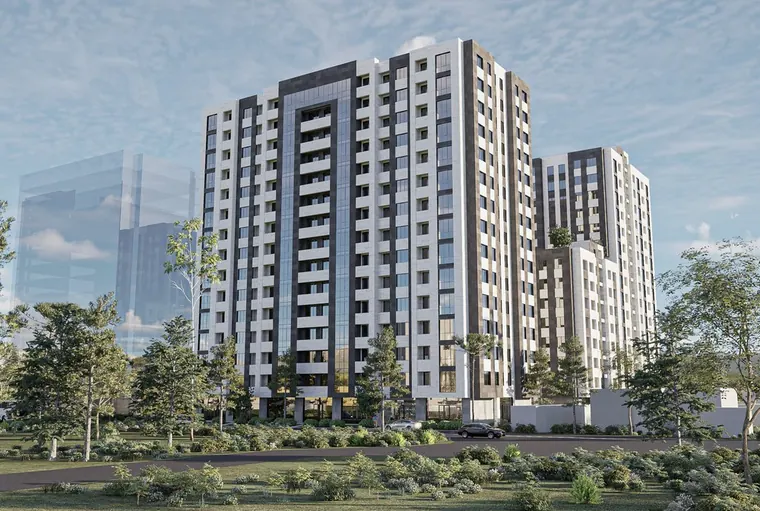
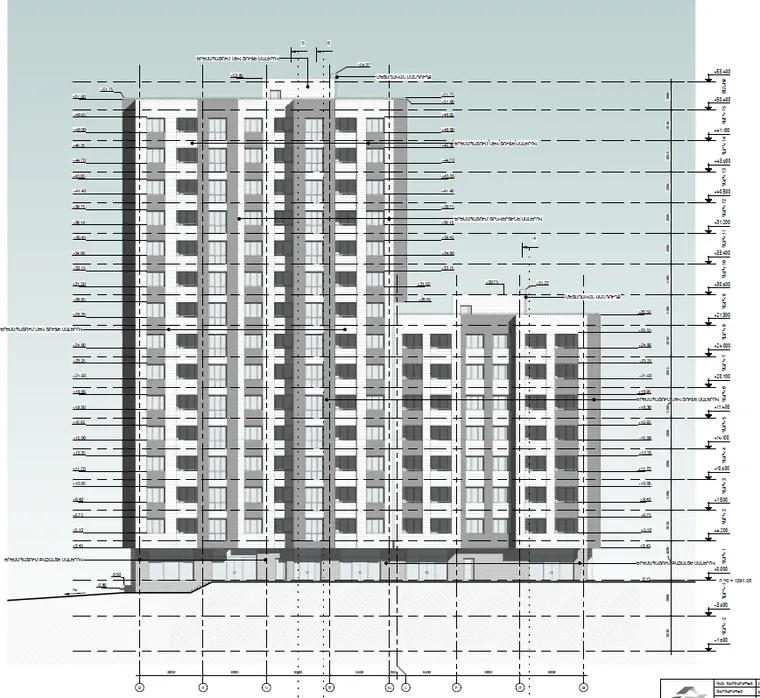
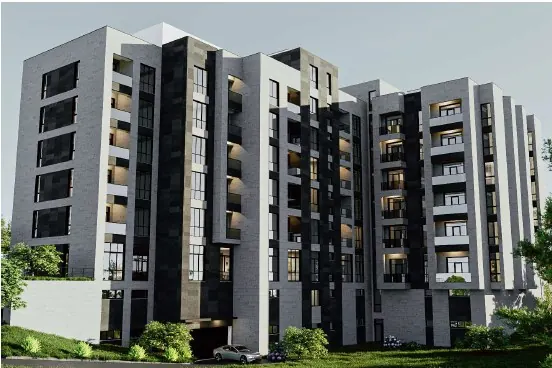
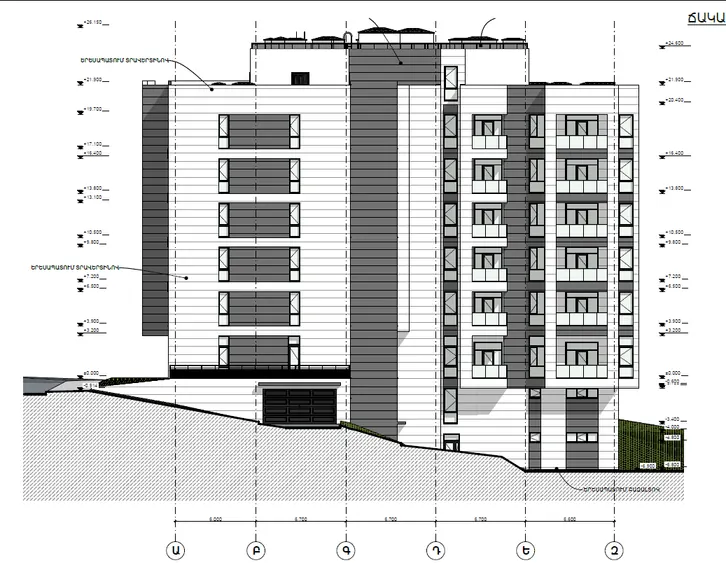
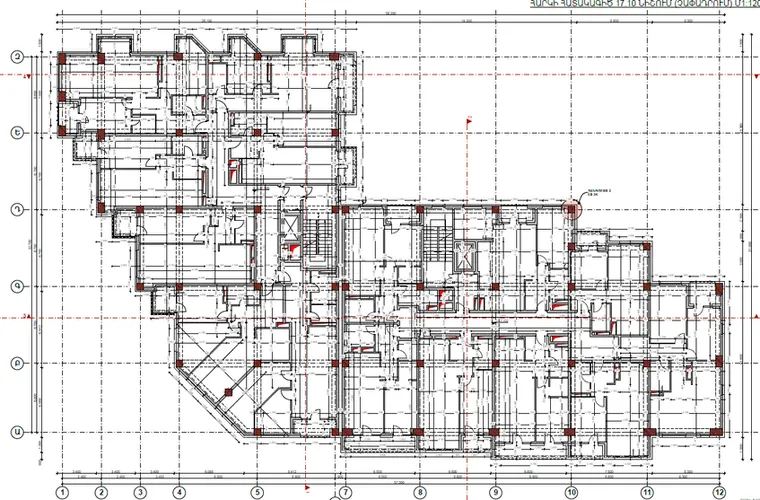
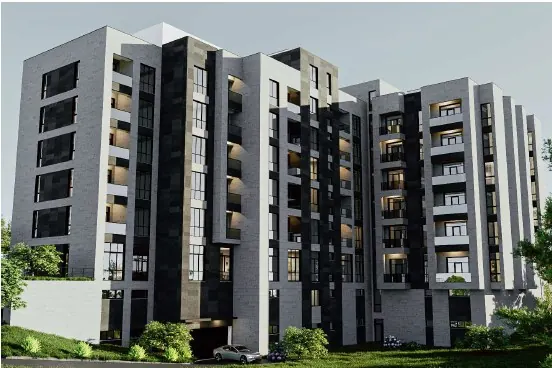
An irregular plot and a steep street frontage shaped this project for Alfabuilding. The plan steps with the site, and the building section absorbs the change in level so that every entrance meets the ground properly.
The structural floor plans follow the angled geometry of the architecture, with column grids set out to keep apartments free of awkward structure.
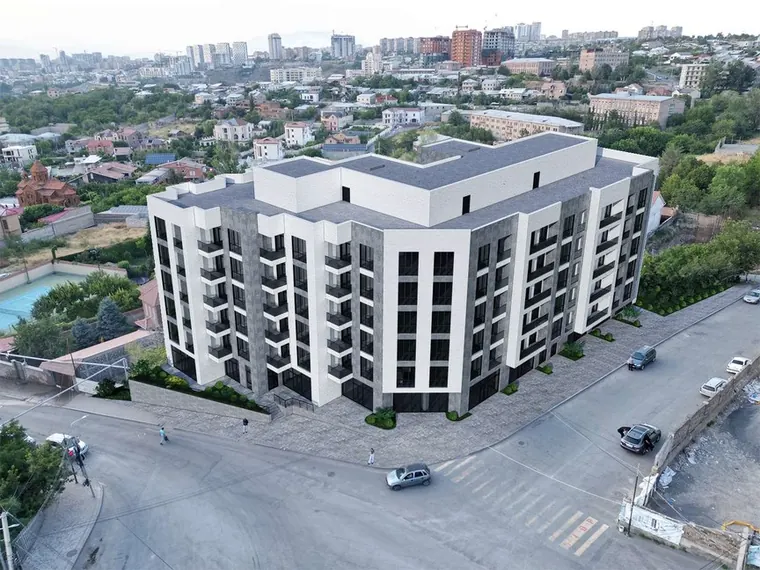
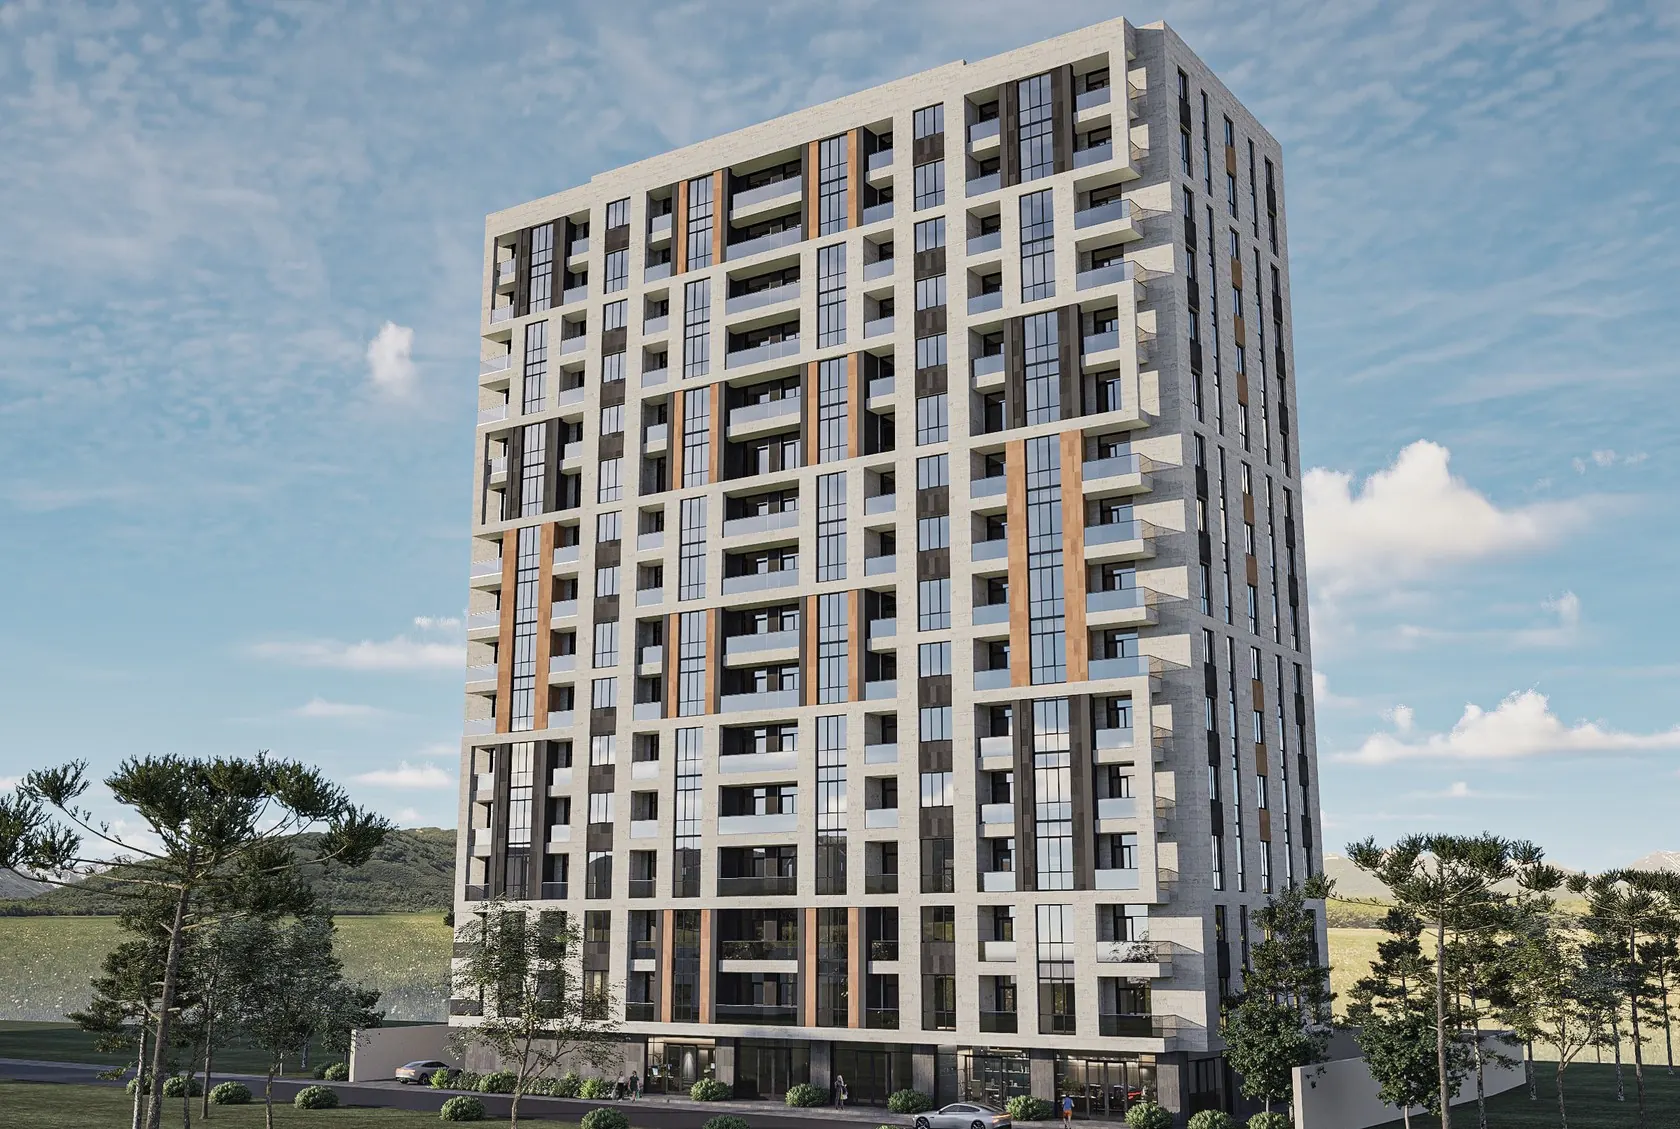
A concept-stage residential tower for Armen & Liana in Yerevan's Avan district.
Even at concept stage we develop the structure alongside the massing, so the client can take the scheme to approvals knowing the building works.
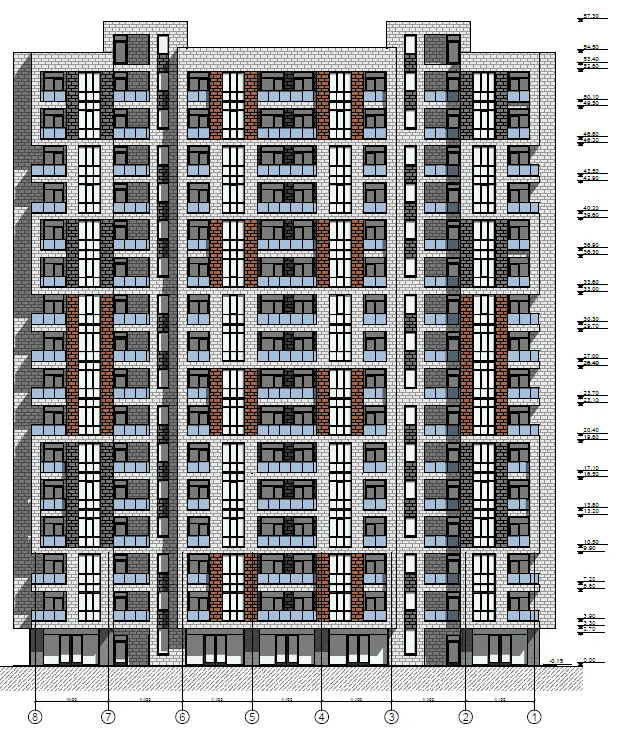
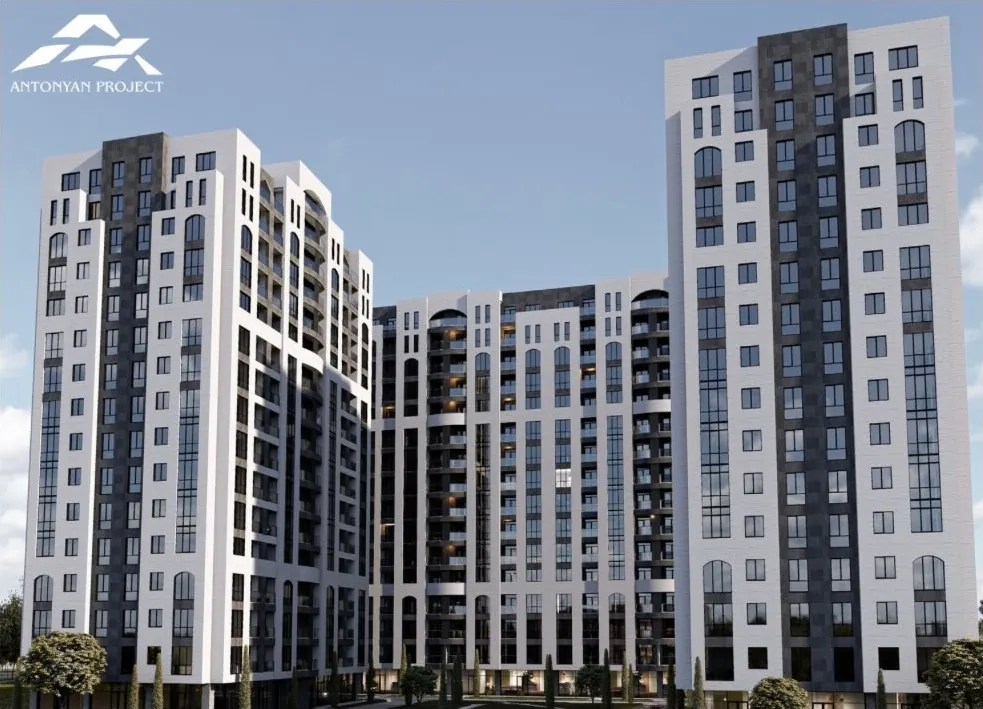
A multi-family residential complex in Abovyan, where several high-rise blocks frame a shared, landscaped courtyard.
The architectural and structural solutions were developed entirely by Antonyan Project. Light facades with timber-toned accents give each block its own rhythm, while the reinforced concrete structure is set out with the plans from the start.
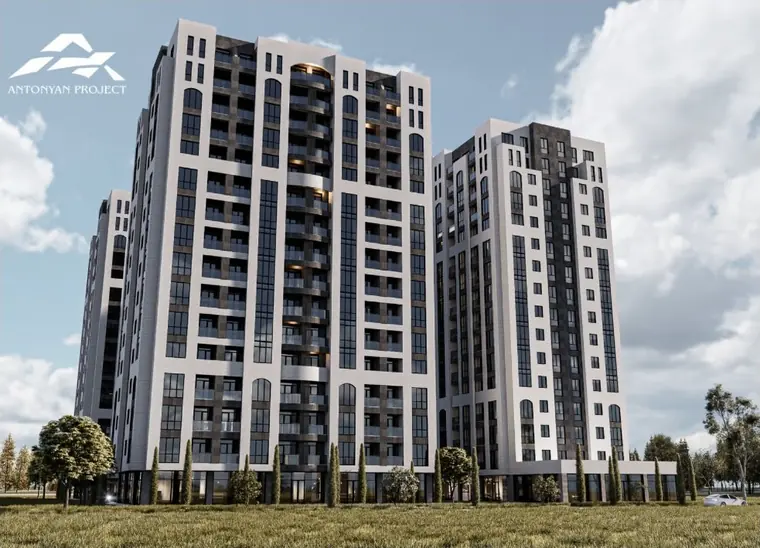
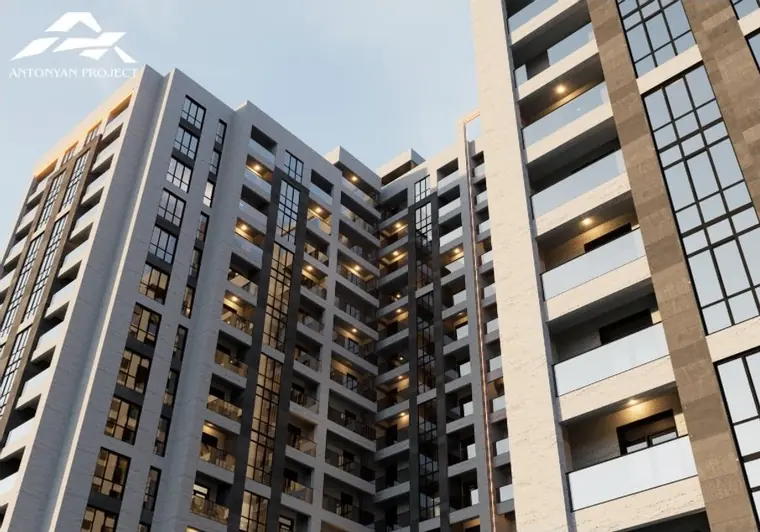
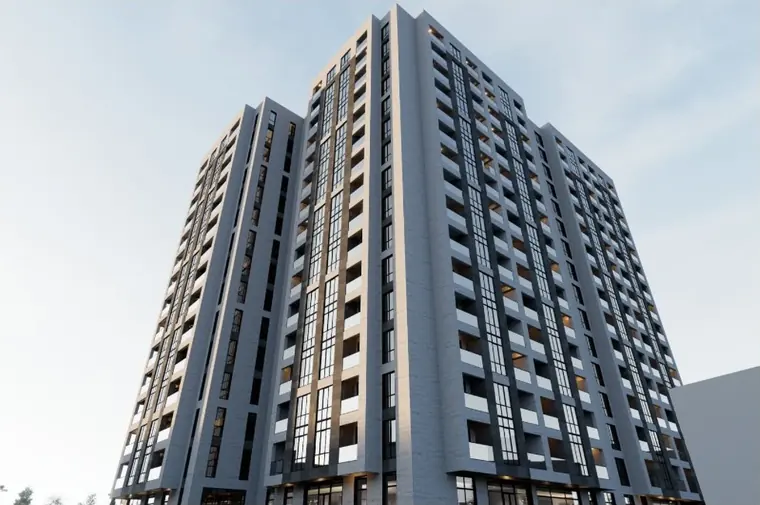
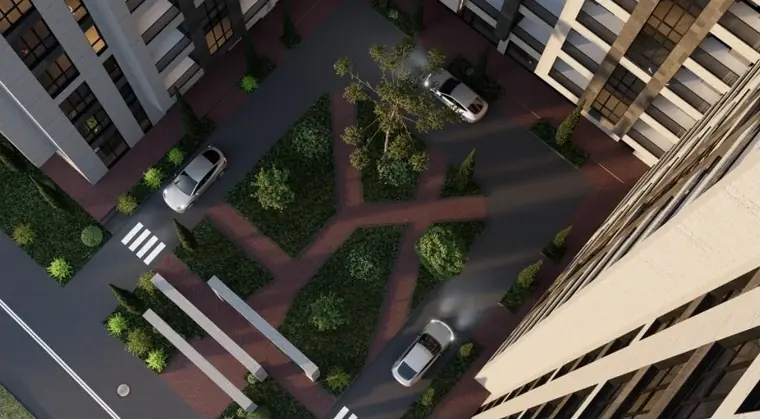
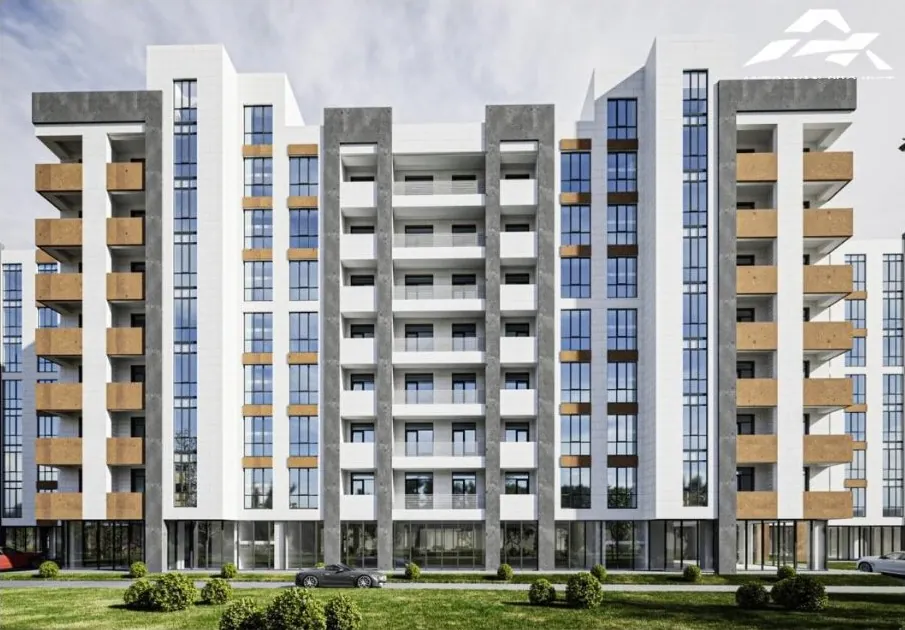
One of our multi-family residential complexes in Abovyan: nine-storey buildings arranged in a U around green space, with warm-toned balcony panels set against white facades.
Architecture and structure were designed by our studio as one project, from the floor plans to the working drawings.
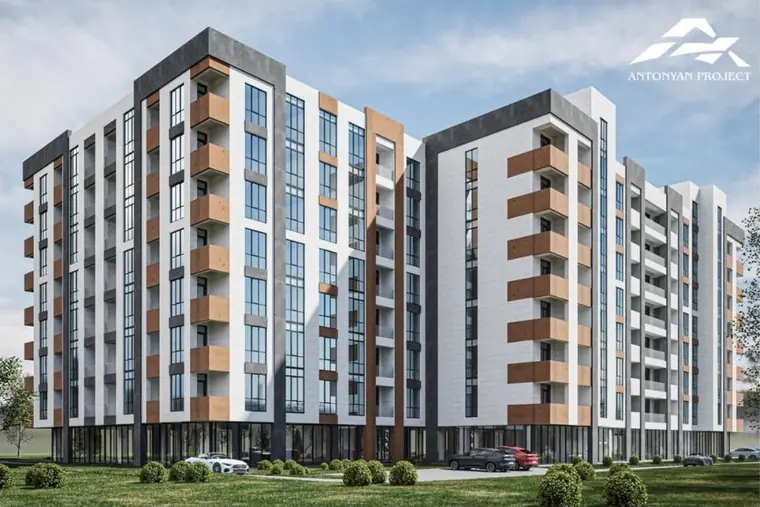
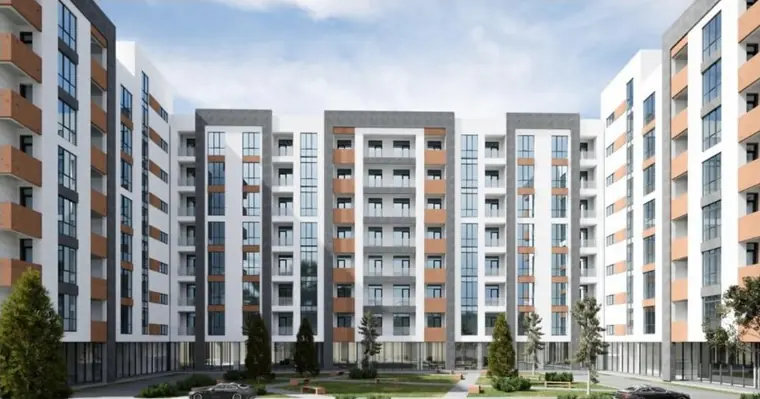
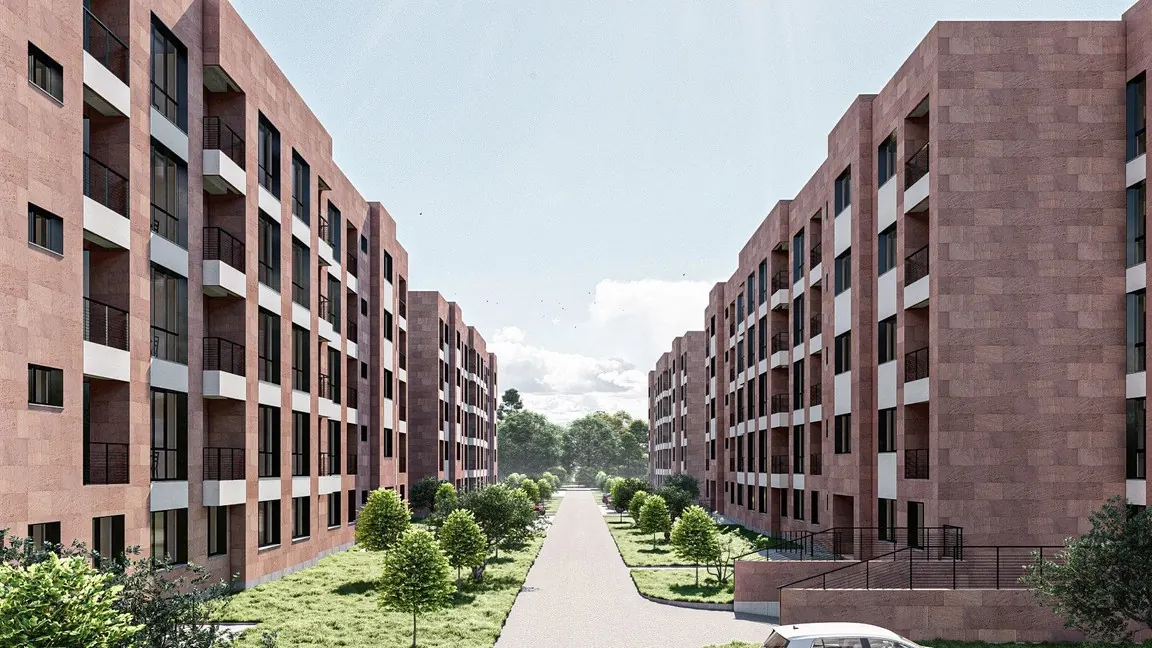
For IGAinvest we are designing a new residential quarter in Armavir: a series of four- and five-storey brick blocks set along a planted pedestrian spine.
The scale is deliberately domestic. Repeating block types keep construction efficient, while the landscape between them gives each building its own address.
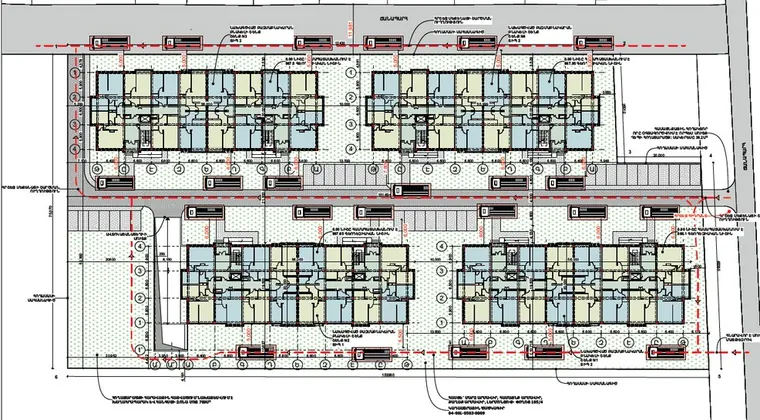
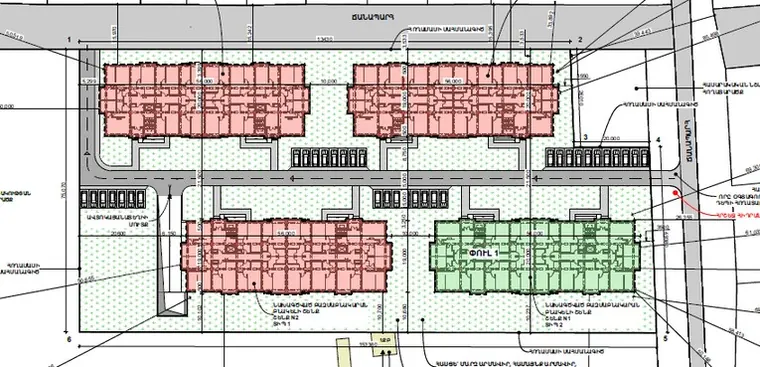
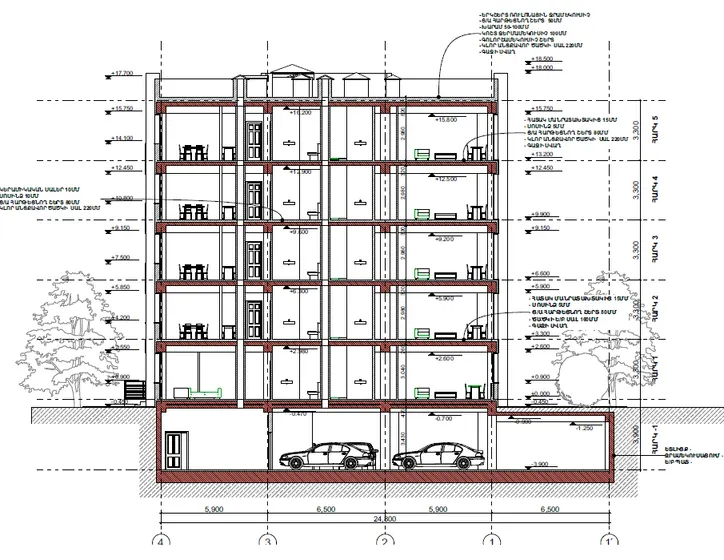
Our scope covers the site plan, the building architecture and the structural design for each block type.
 Under construction
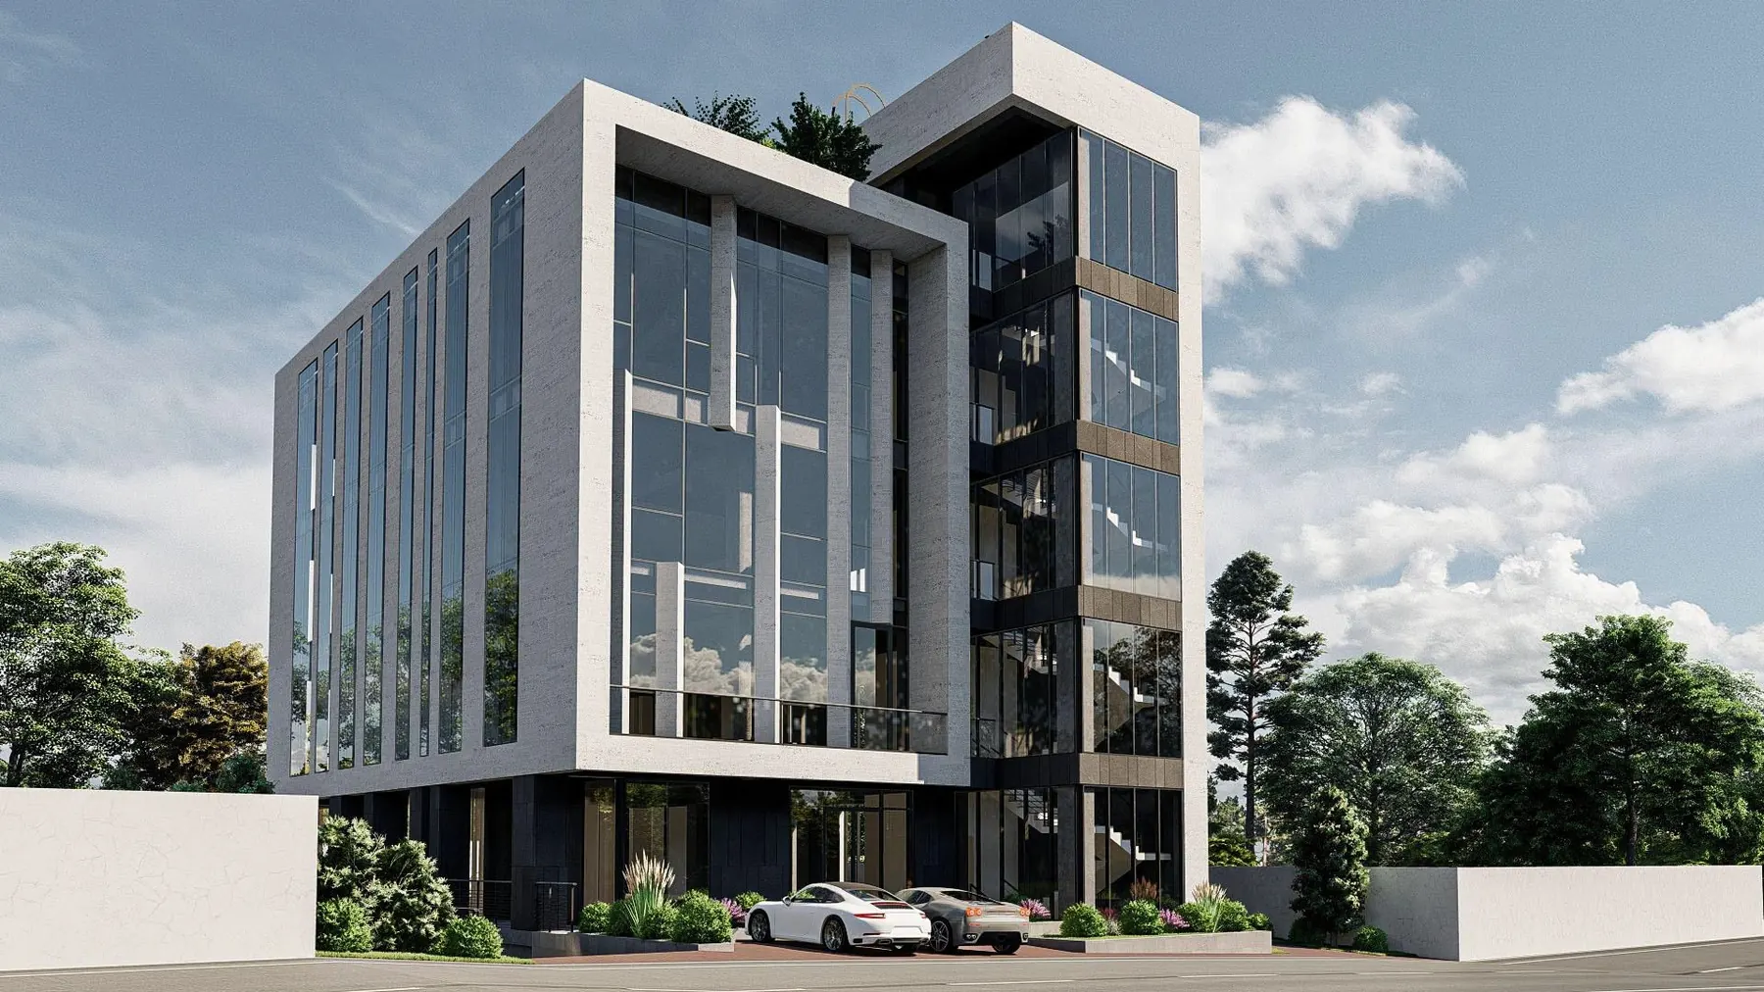
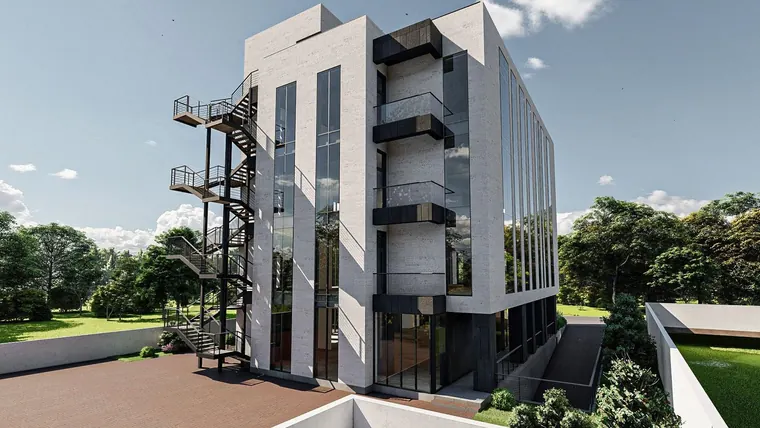
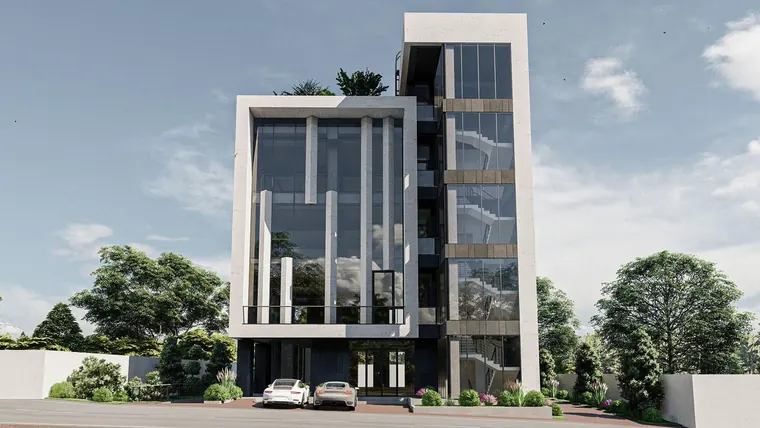
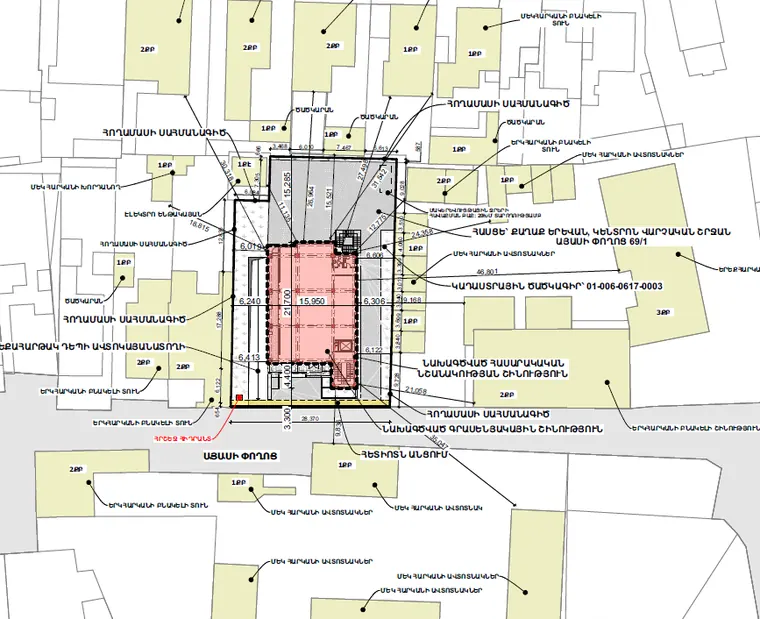
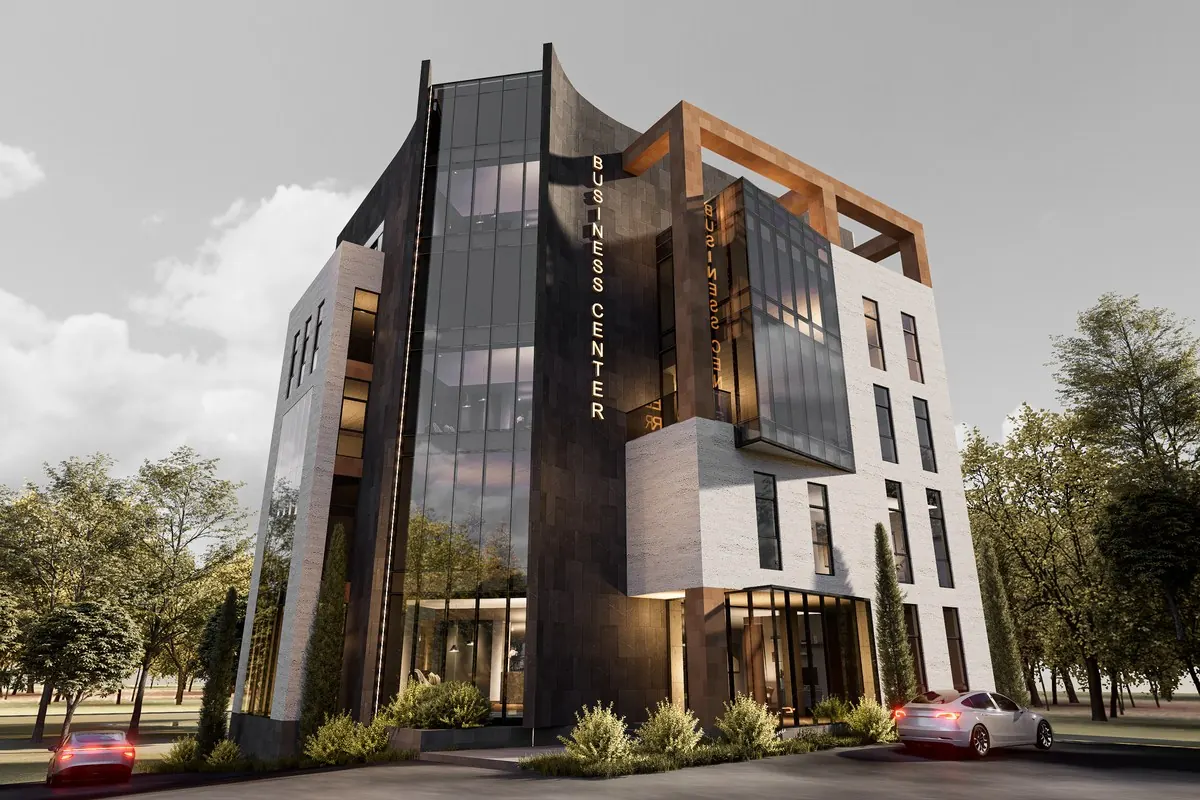
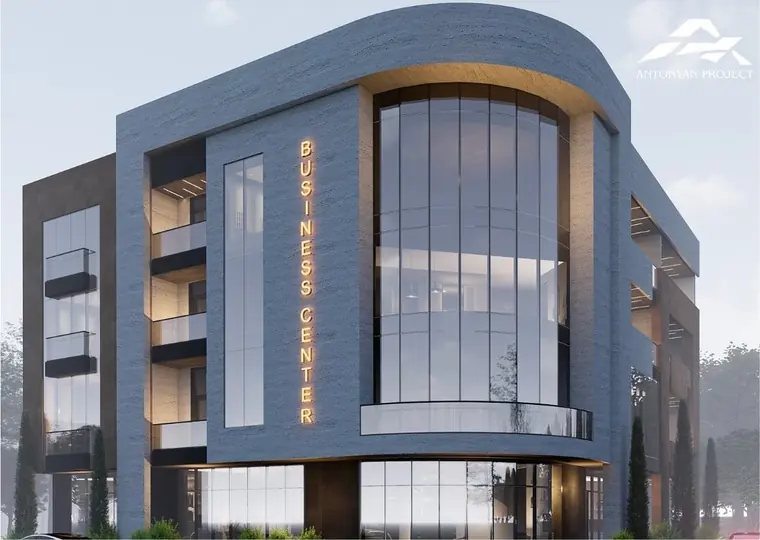
A business centre on a tight plot in central Yerevan, currently under construction.
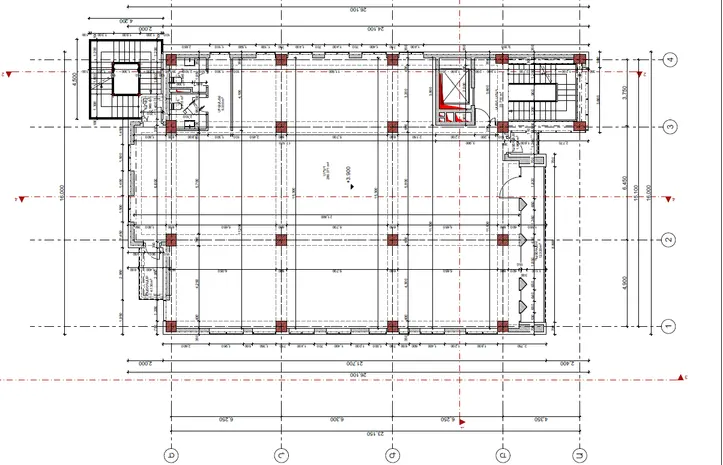
This project shows how we work from one model. The renders, site plan, floor plans, sections and the three-dimensional structural model all describe the same building, so what the client approved is what the contractor builds.
The frame is reinforced concrete, with the stair and lift core placed to stiffen the building against lateral loads while keeping the office floors open.
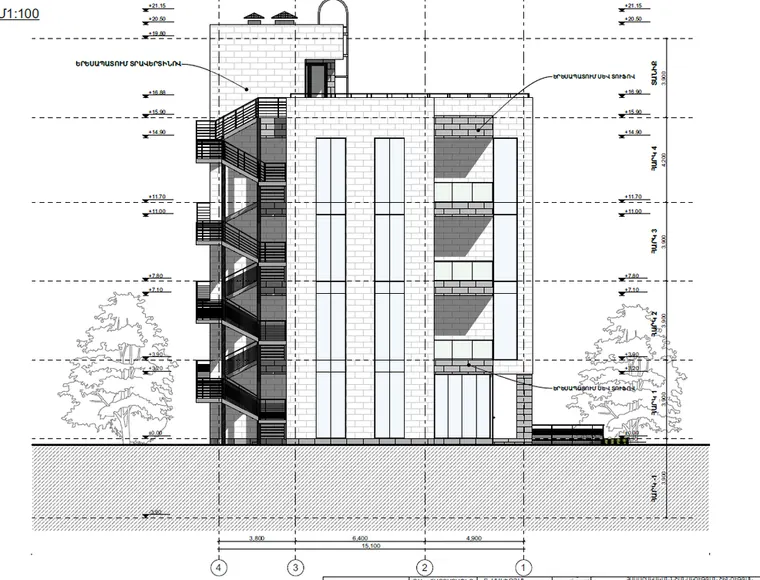
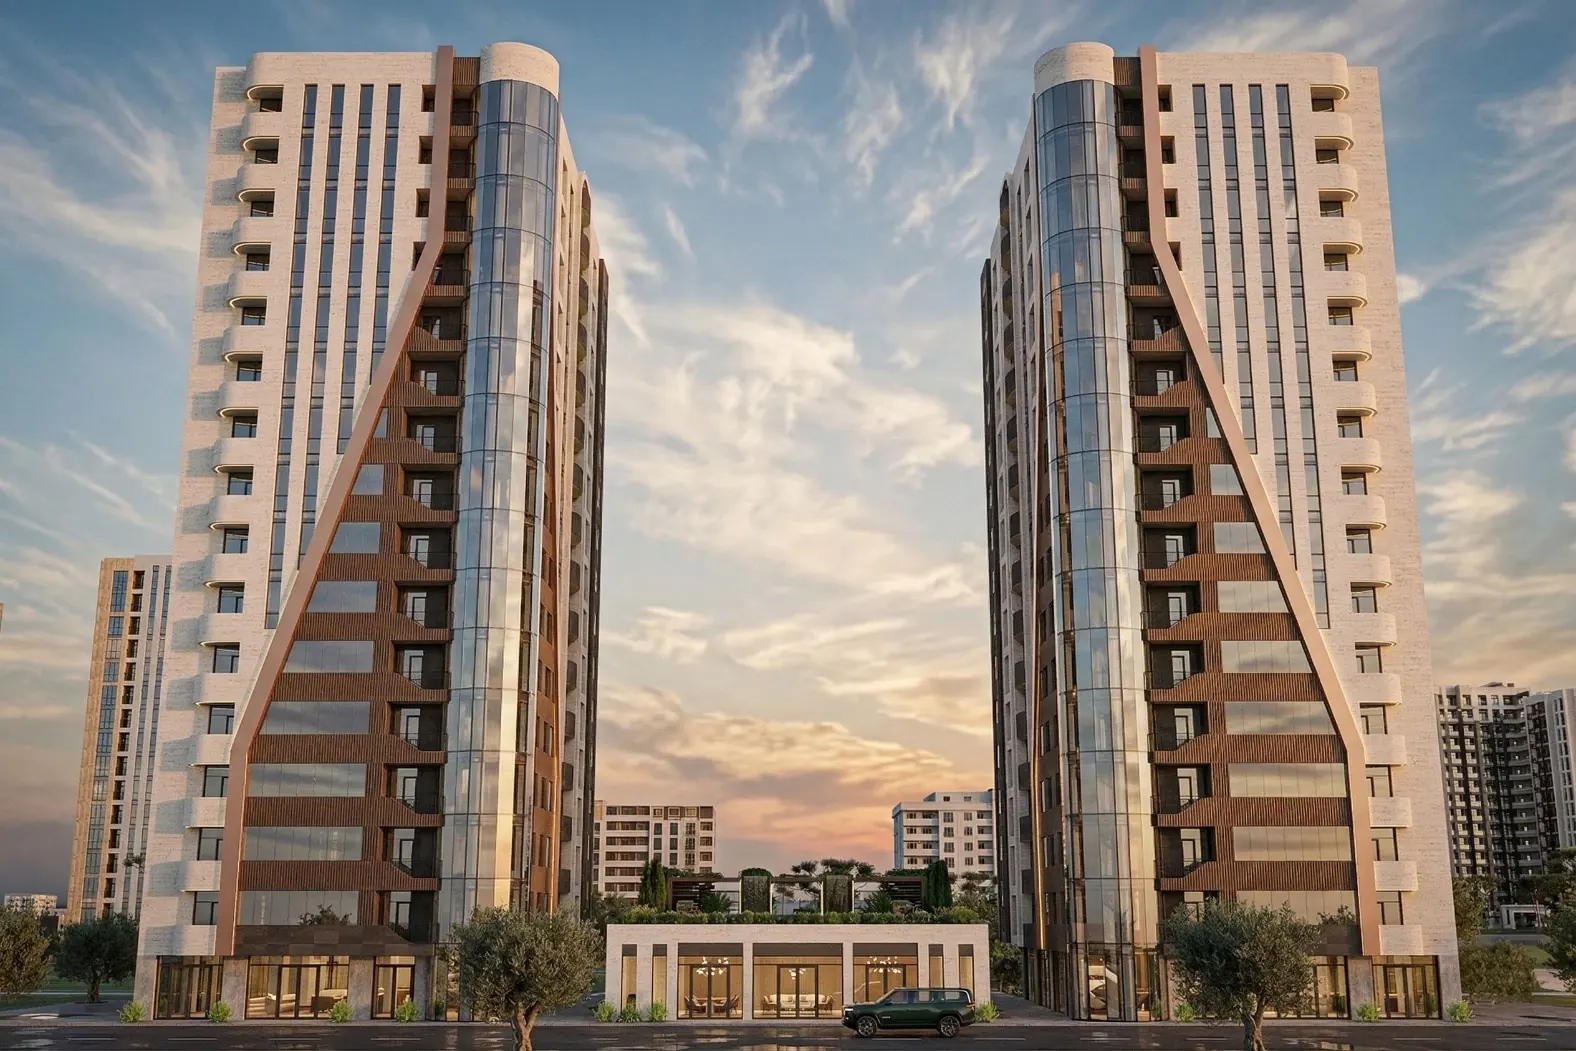
A pair of residential and mixed-use towers in Abovyan, developed at concept stage with sixteen storeys above ground and two basement parking levels.
The structure is a reinforced concrete frame with shear cores, set out with the architecture from the first sketches. Structural efficiency, seismic performance and buildability are weighed together, so the concept that goes to the client is one that can actually be built.
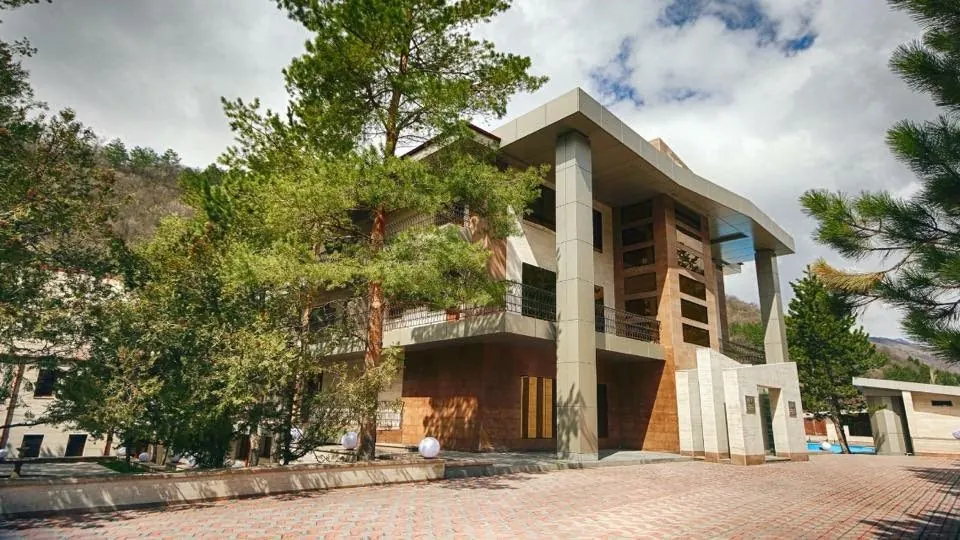
Aghveran is one of Armenia's best-known mountain resorts. This project reconstructs and extends the Ararat Resort hotel among the pines.
Working with an existing hotel means assessing the original structure before anything new is drawn. The extension is planned so that guests keep a calm, low-rise resort while the hotel gains rooms and facilities.
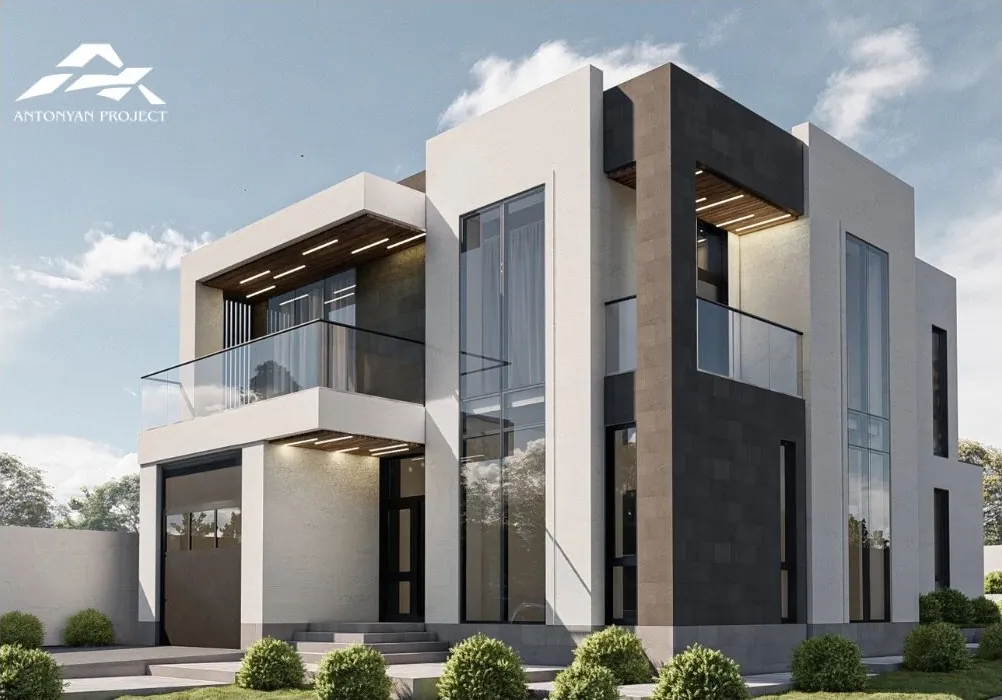
A new private house whose architectural and structural solutions were developed and carried out entirely by our team.
In every house we start from the plan, so that each square metre has a purpose. Here a white and a dark volume interlock around a glazed corner, with a cantilevered terrace above the entrance.
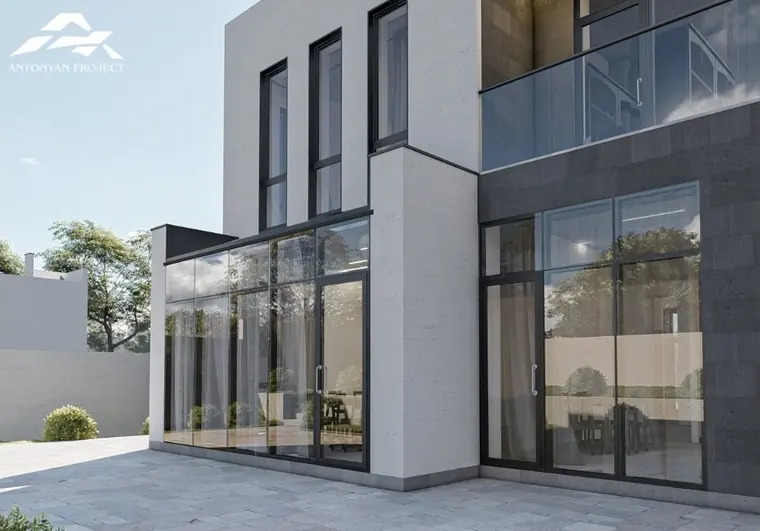
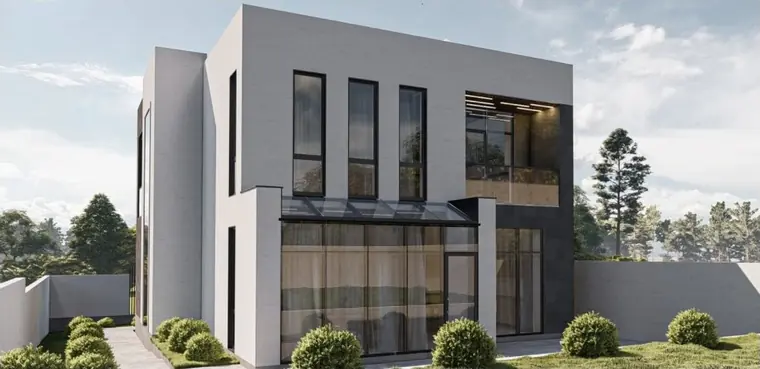
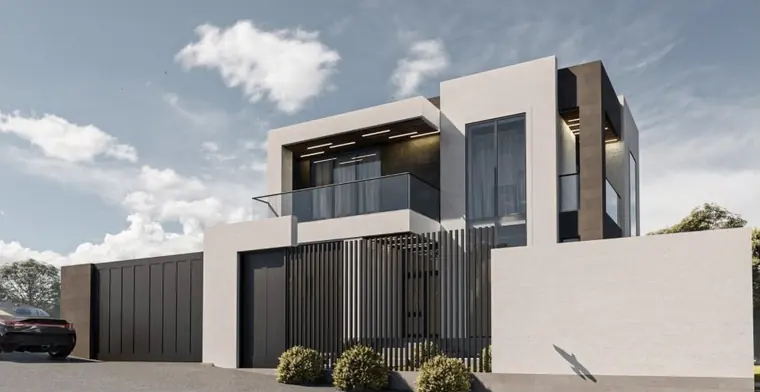
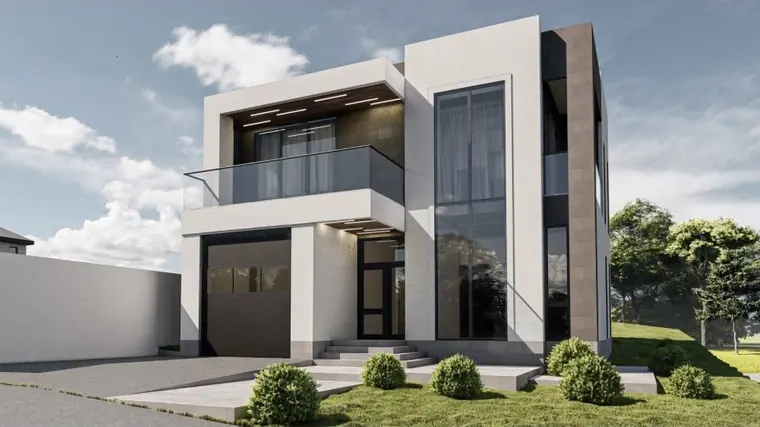
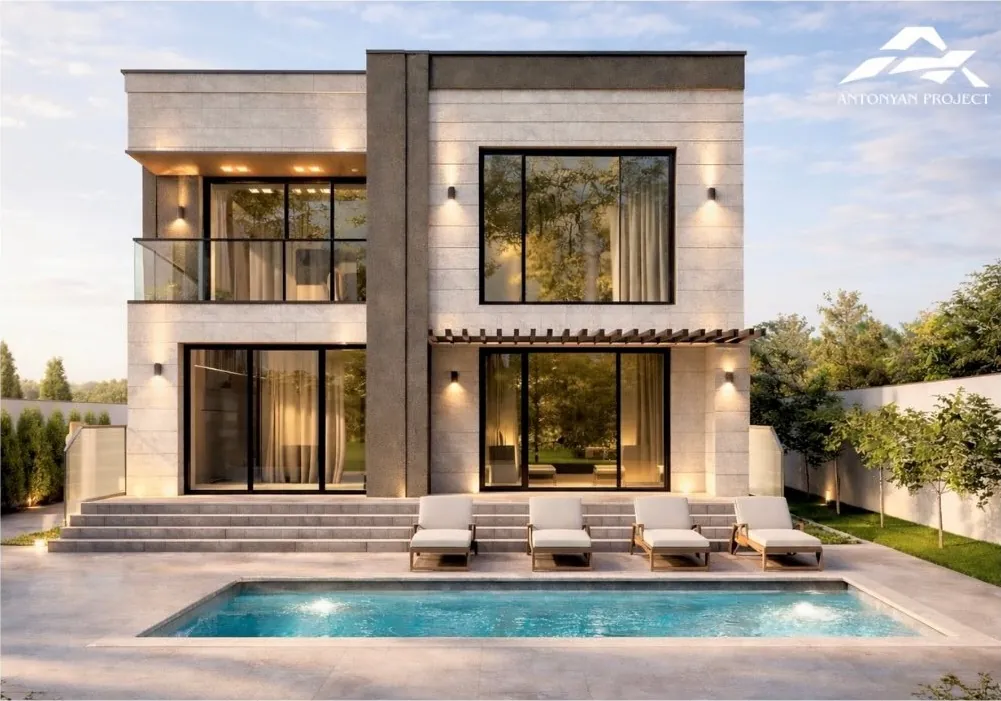
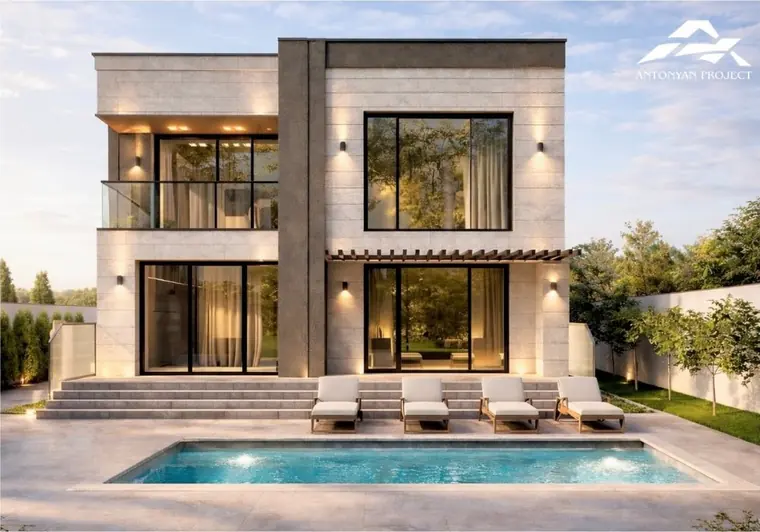
A group of private houses designed in 2025 and 2026, each opening onto a terrace and a swimming pool.
Natural stone, large sliding windows and deep overhangs shape the facades, while the structure is designed by the same team so that wide openings and cantilevers stay economical to build.
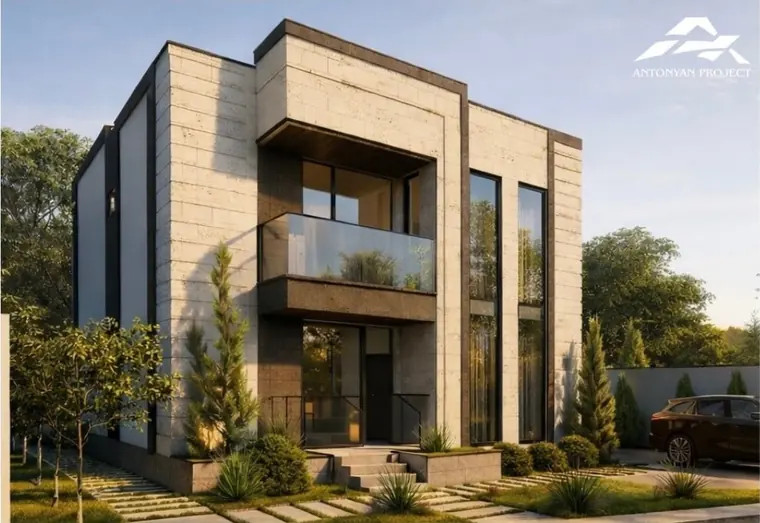
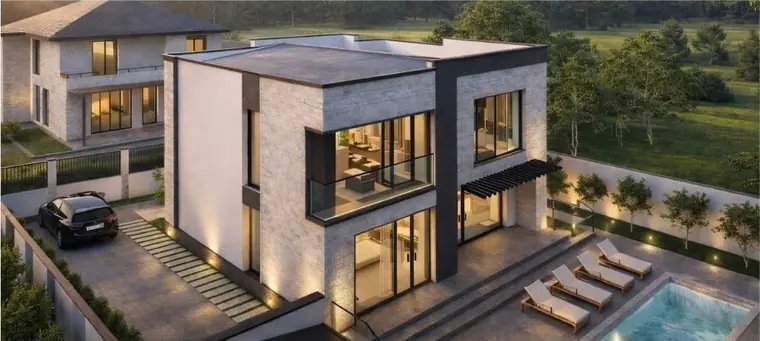
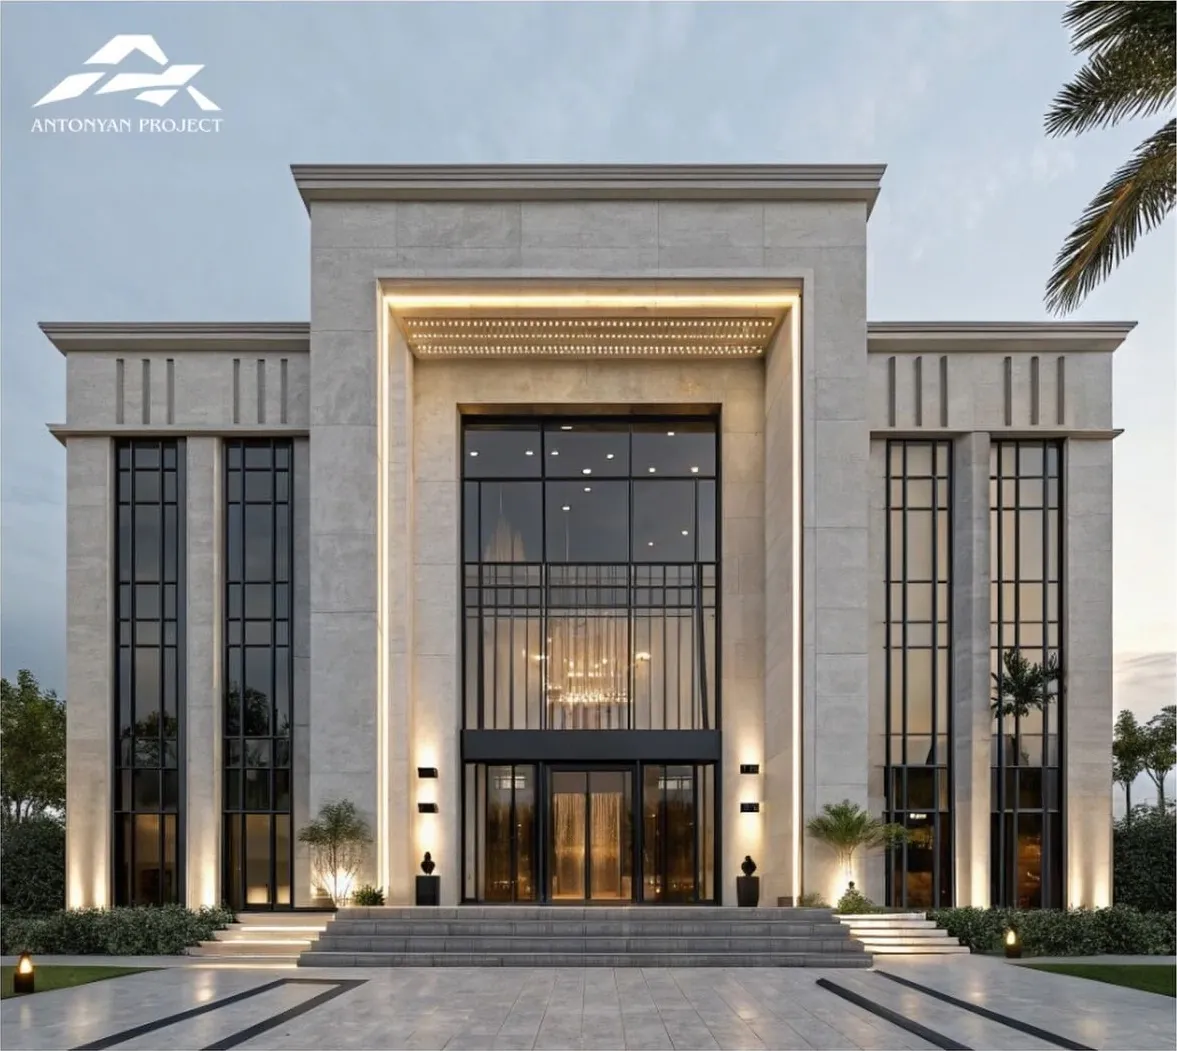
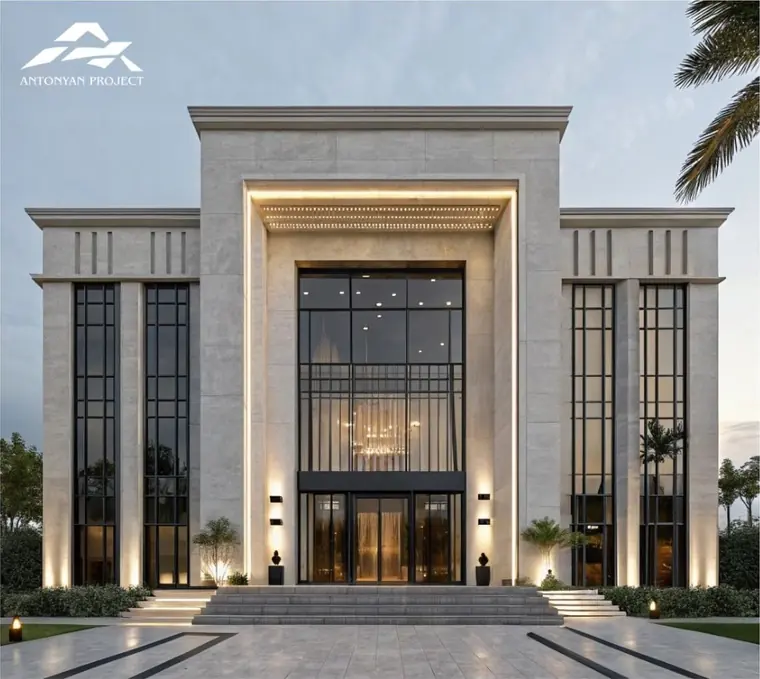
A restaurant at the conceptual definition stage, where the main architectural and structural ideas are being set: the organisation of the space, the functional layout and the overall character of the place.
The render shows the first idea, a tall framed portal in light stone with full-height glazing, which will be developed further in the next design stages.
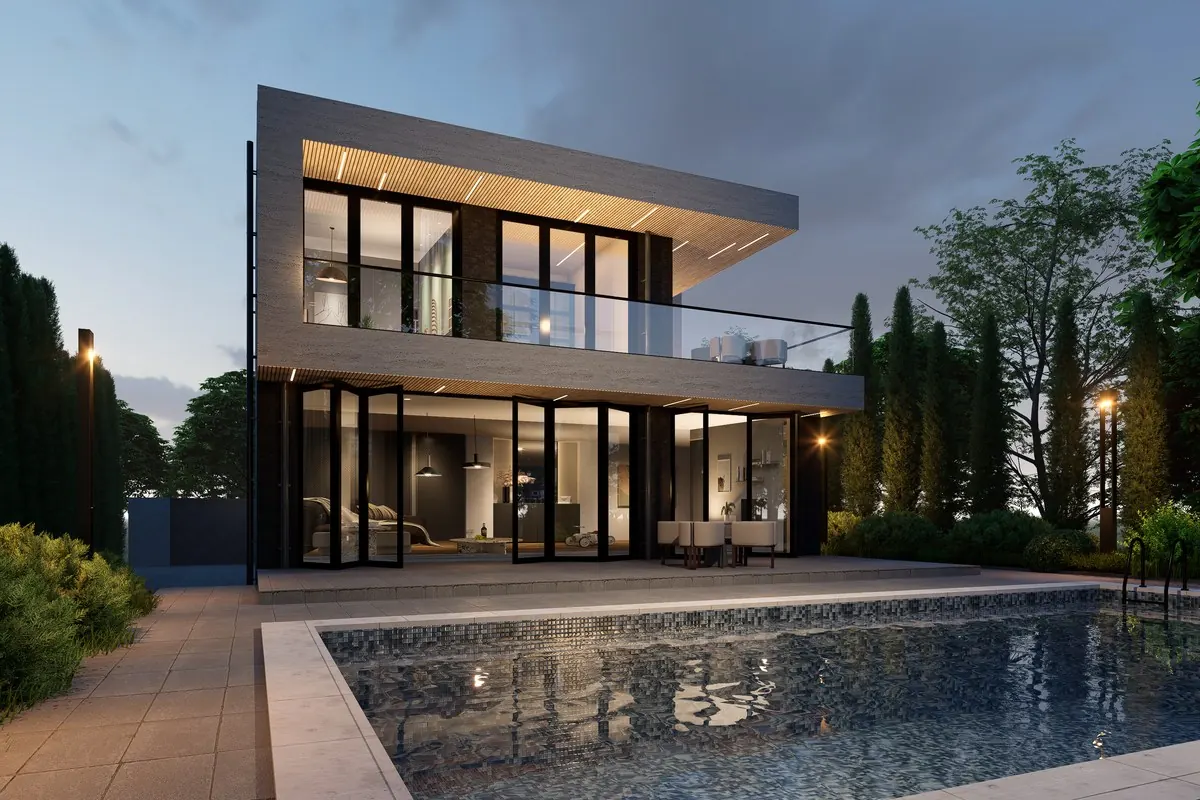
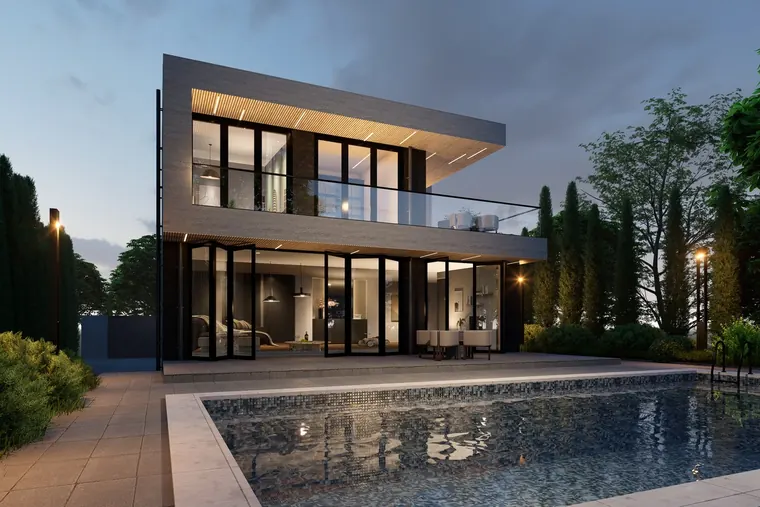
Private houses are where clients feel every decision. We have designed many of them around Yerevan, from compact family homes to larger villas with pools and terraces.
Deep cantilevers, large openings and long terraces are what clients ask for. Our job is to make them feel effortless while the structure underneath does the hard work in a seismic region.
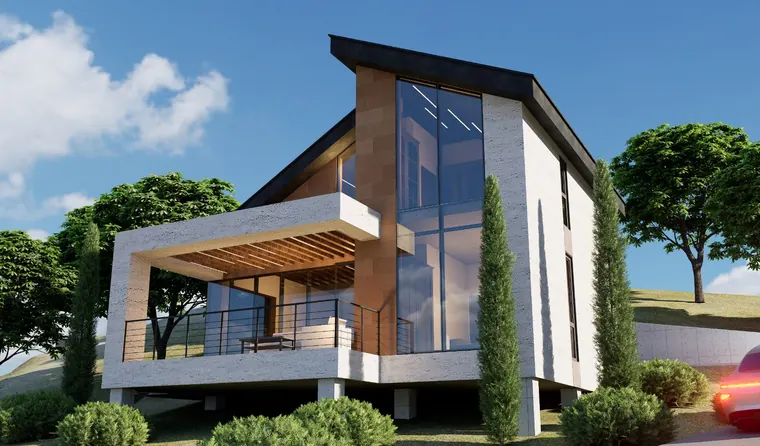
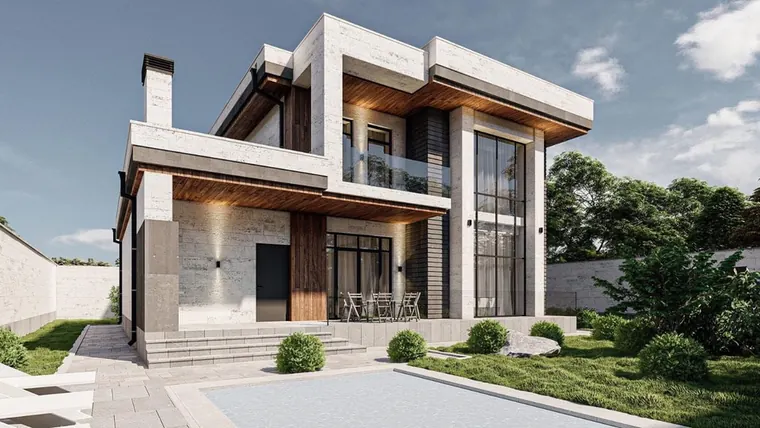
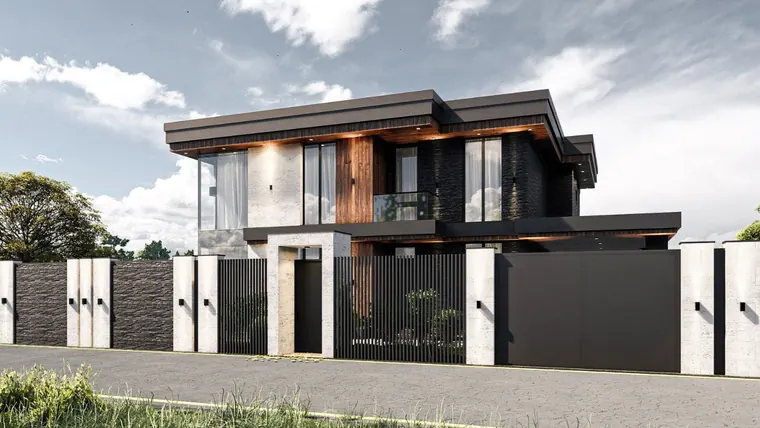
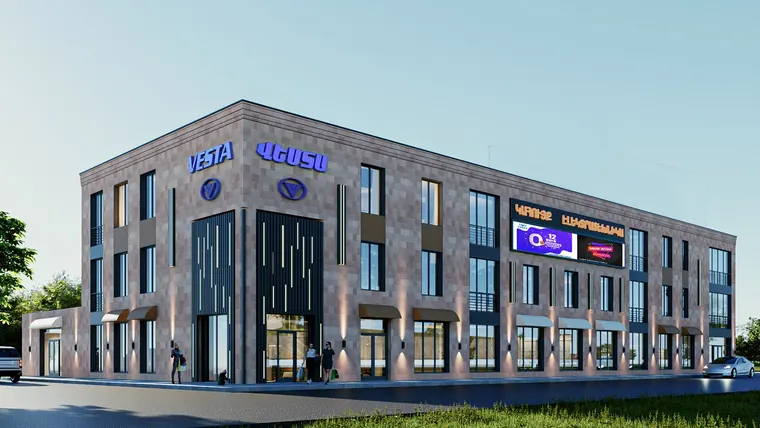
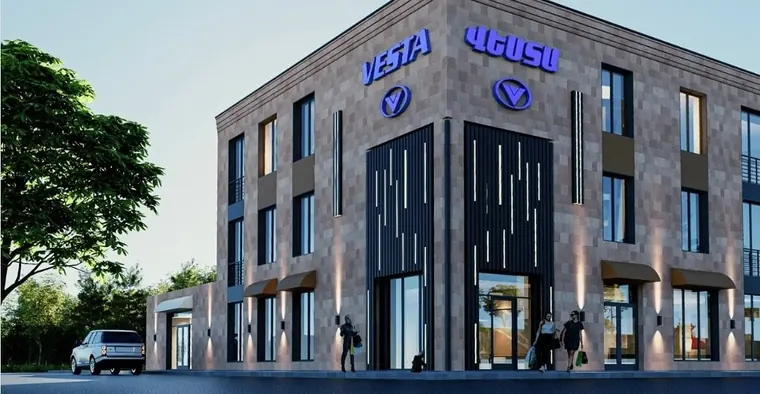
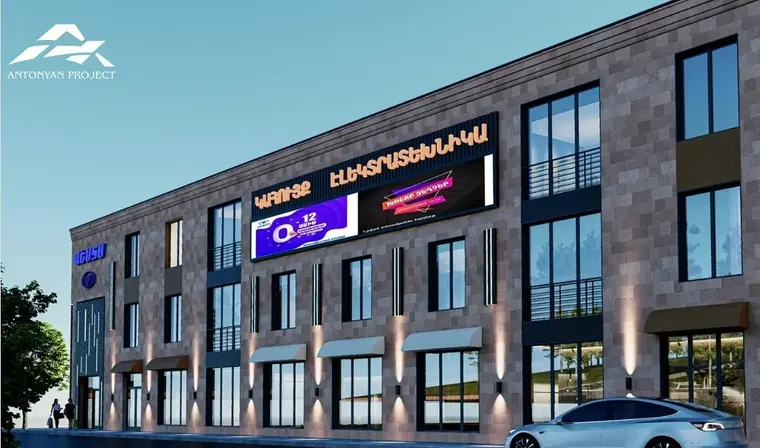
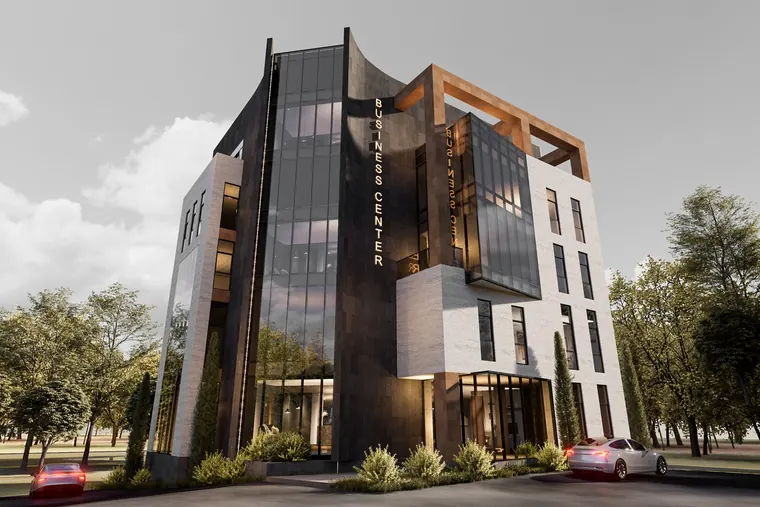
A commercial building with shops at street level and a business centre above.
Full-height glazing on the lower floors needs long, clear spans, so the structural grid was set to keep the shopfronts open while the upper floors stay efficient for office layouts.
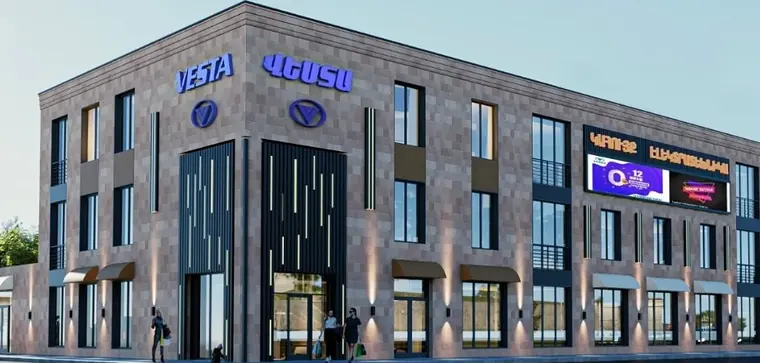
The building houses the Vesta electronics showroom, with the shop front, signage and night lighting designed as part of the same facade.
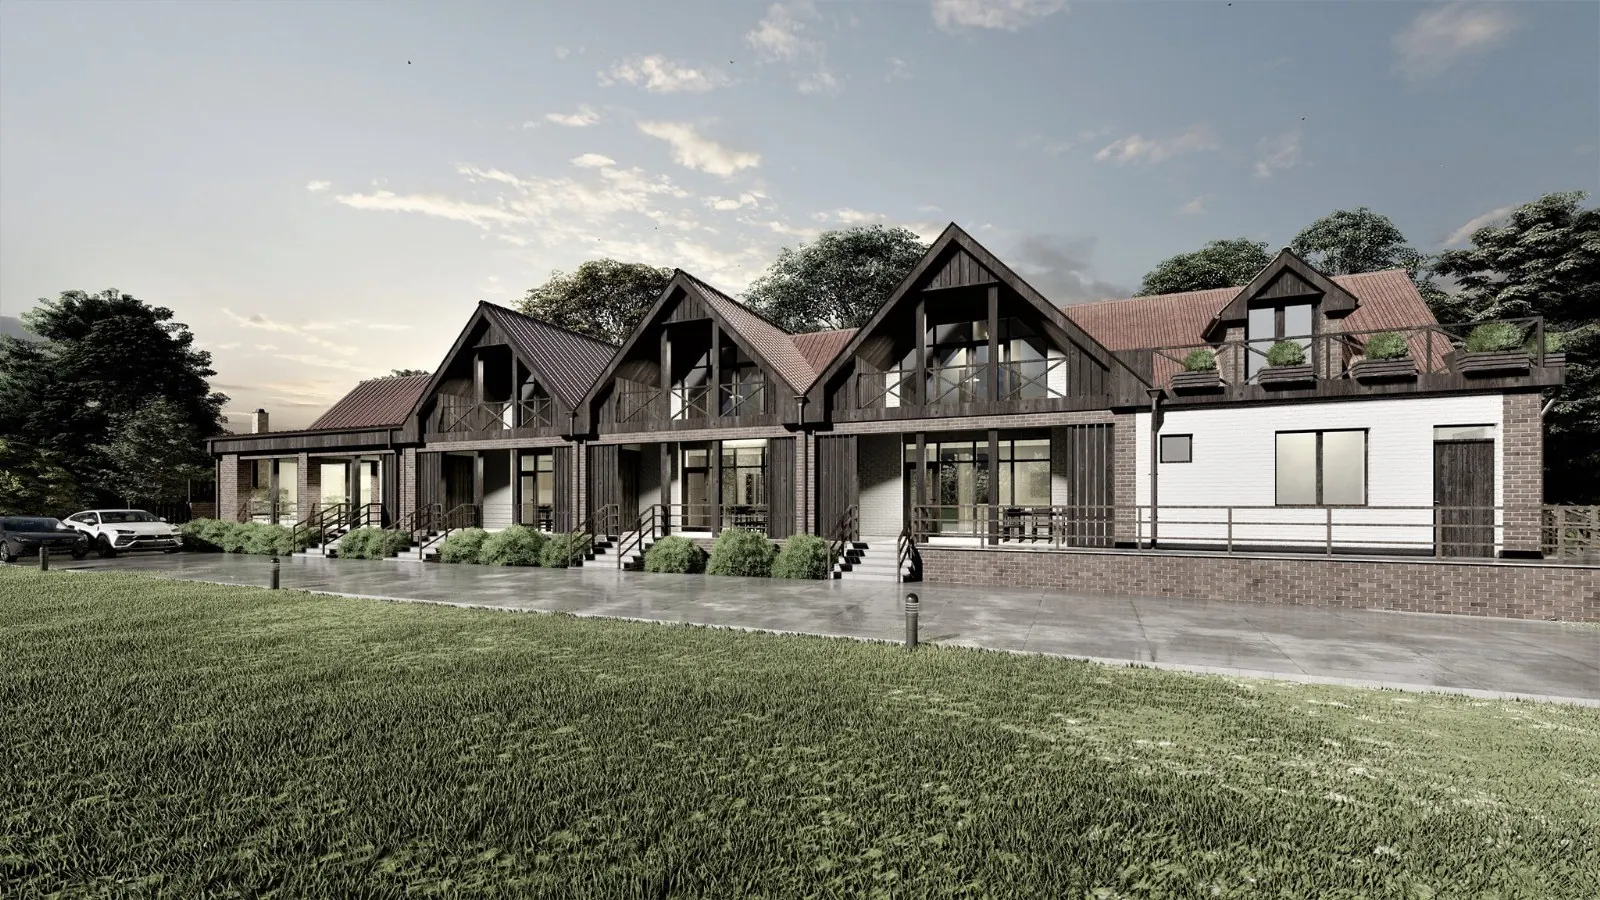
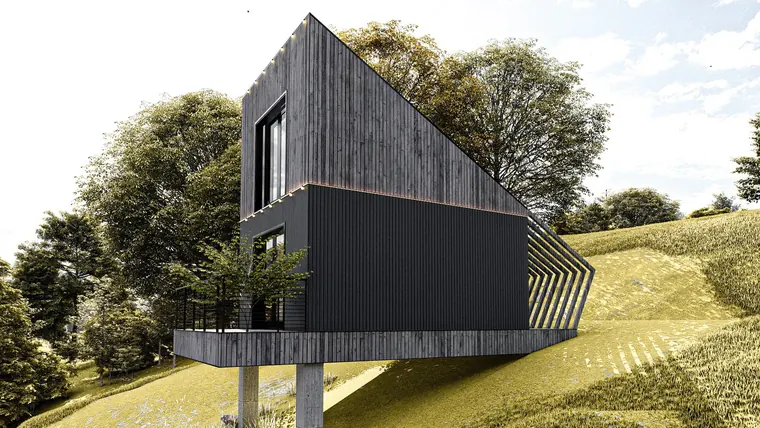
Two guesthouse complexes in the village of Bjni, in the Hrazdan river valley.
The buildings are small, but the setting asks a lot: slopes, views and a landscape that should stay the main event. Pitched roofs, timber and cantilevered volumes keep the footprint light.
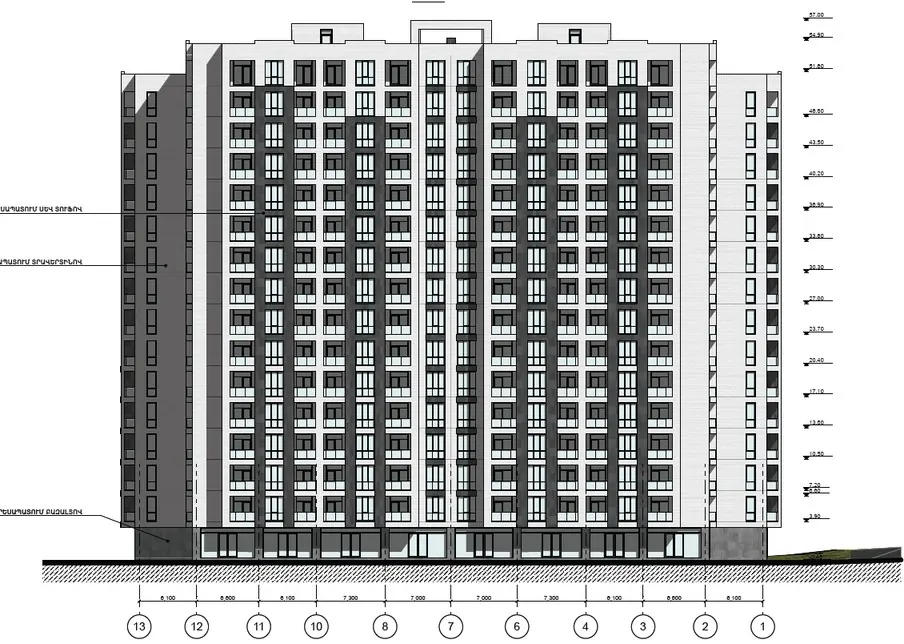
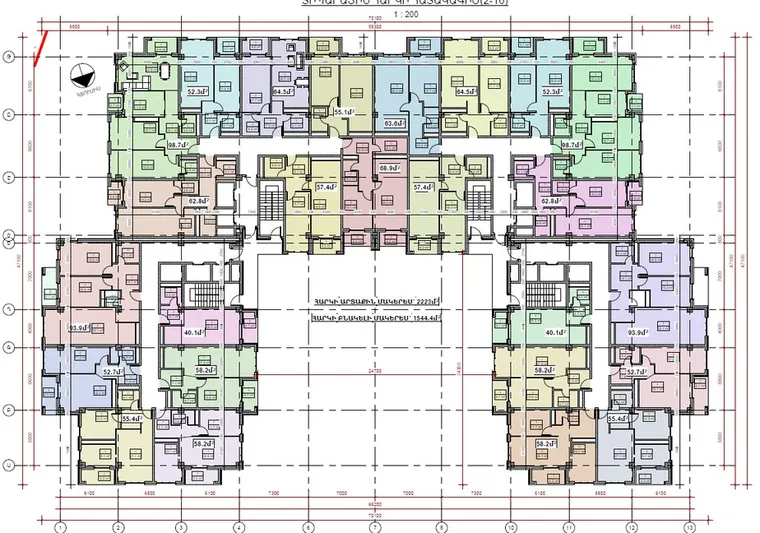
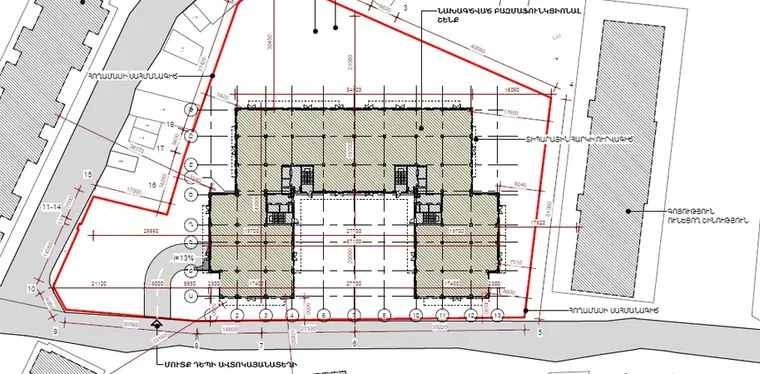
Two residential buildings in Abovyan with parking integrated into the base.
The plans pair two apartment cores around a central court, and the structural sections carry the transition from the open parking level to the residential floors above.
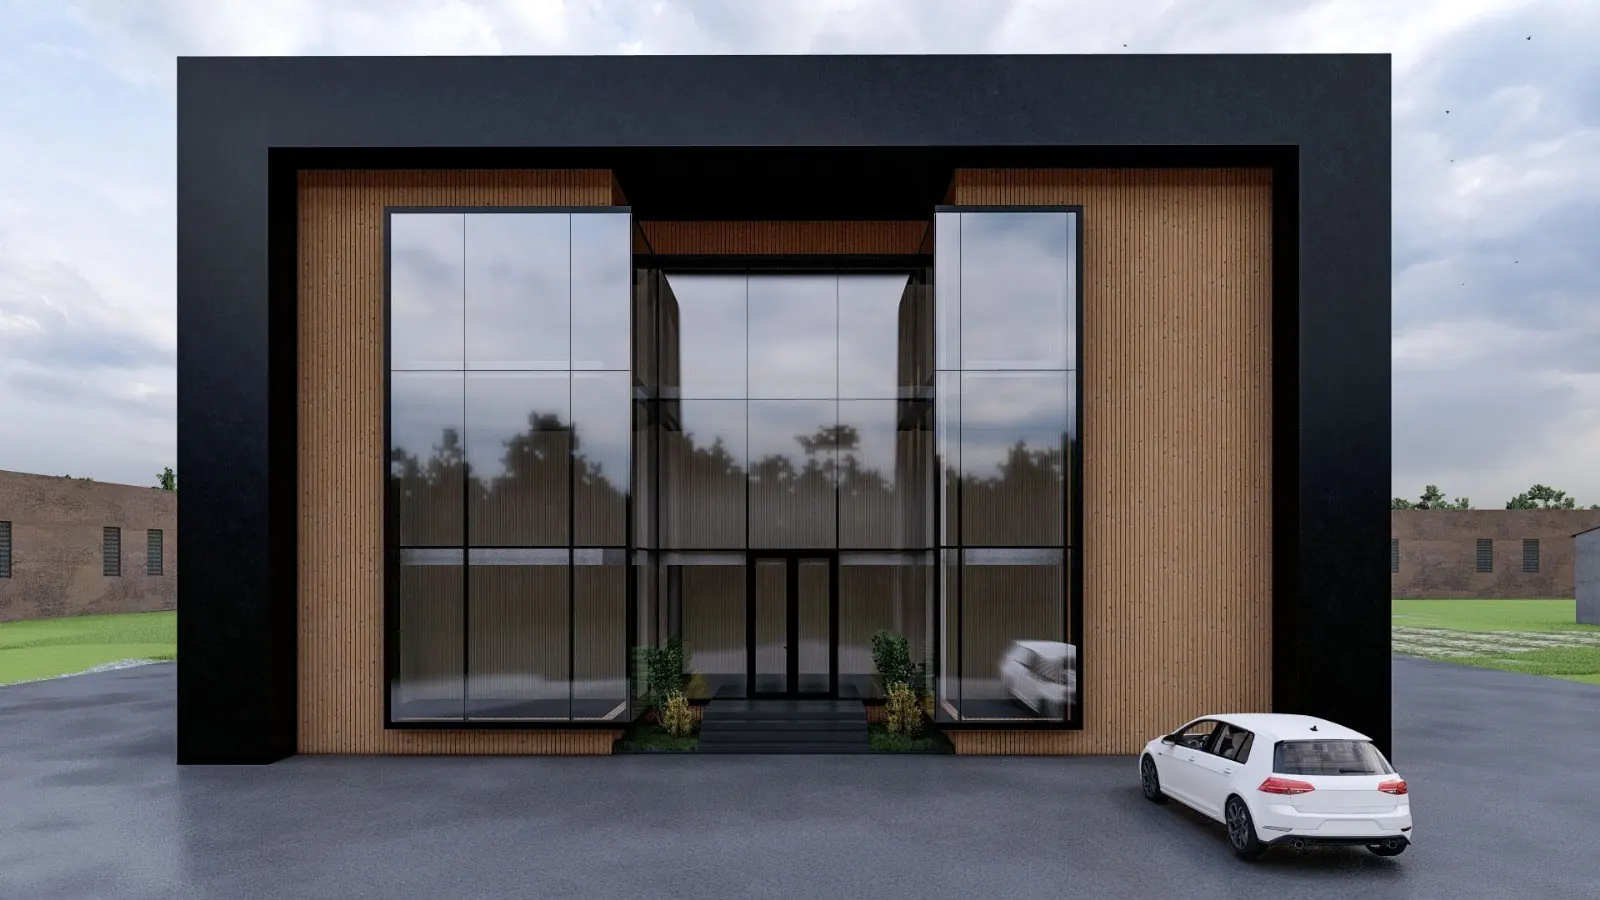
A conceptual design for a factory in Hankavan, in the hills of northern Kotayk.
Industrial buildings are where structure and architecture are hardest to separate. The span, the loads and the cladding system set the form, and we design them together from the start.
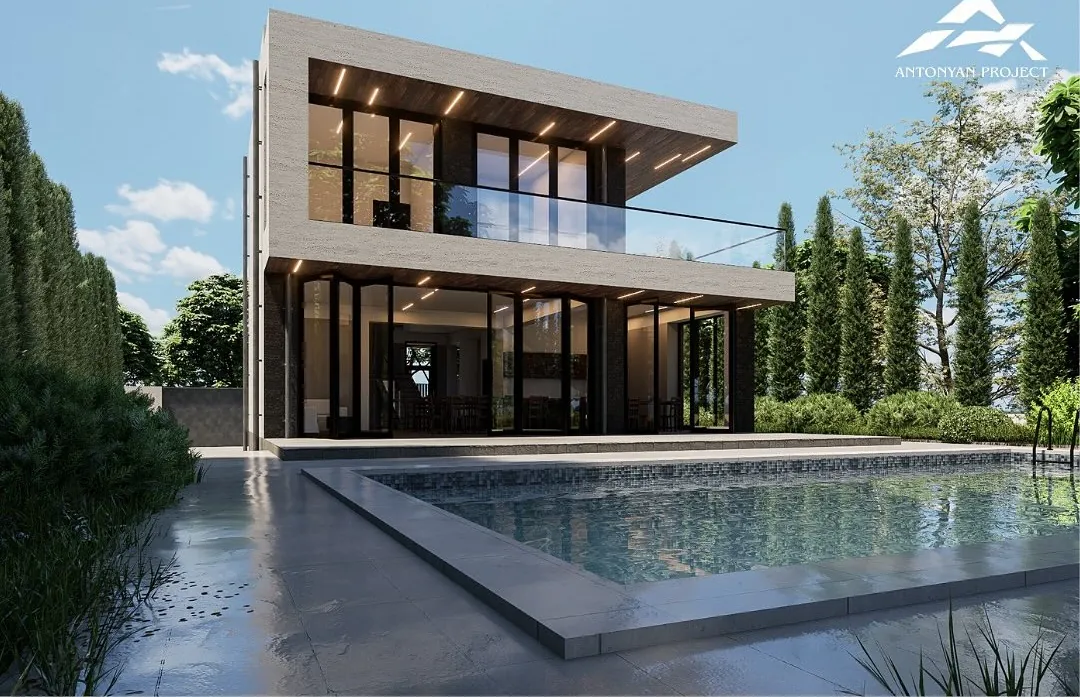
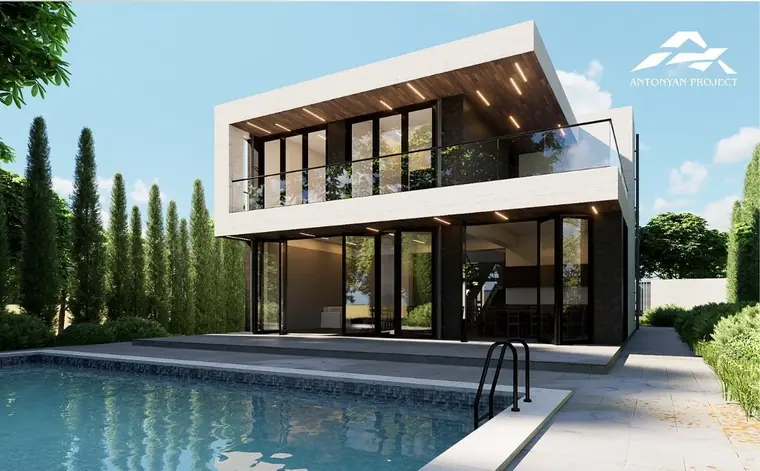
We have designed private houses since the studio began, and many of them are now homes to families across Armenia.
These houses from 2025 combine light stone volumes, timber details and large glazed living rooms that open onto the garden and the pool.
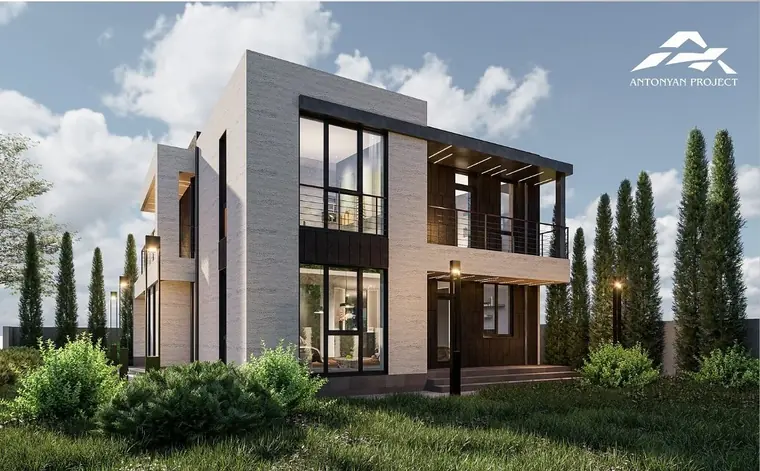
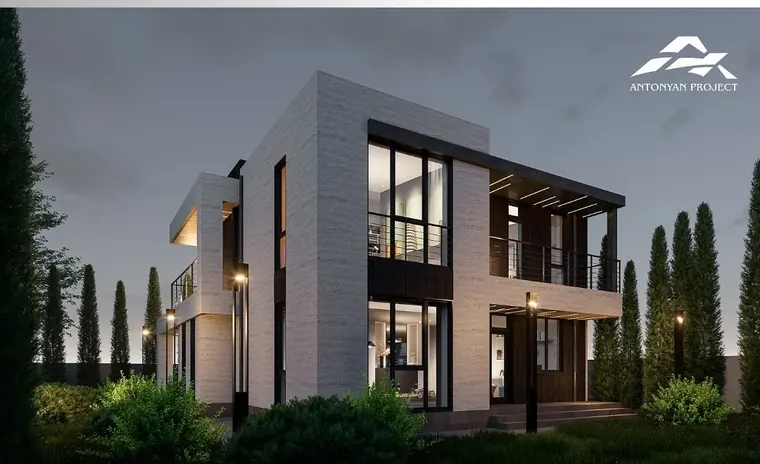
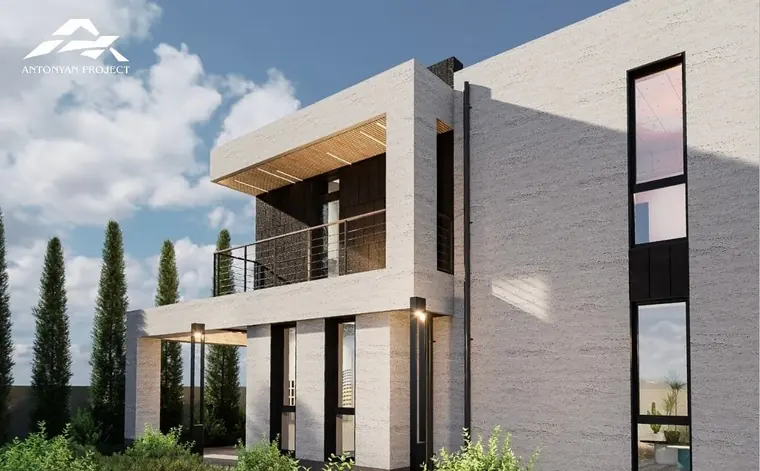
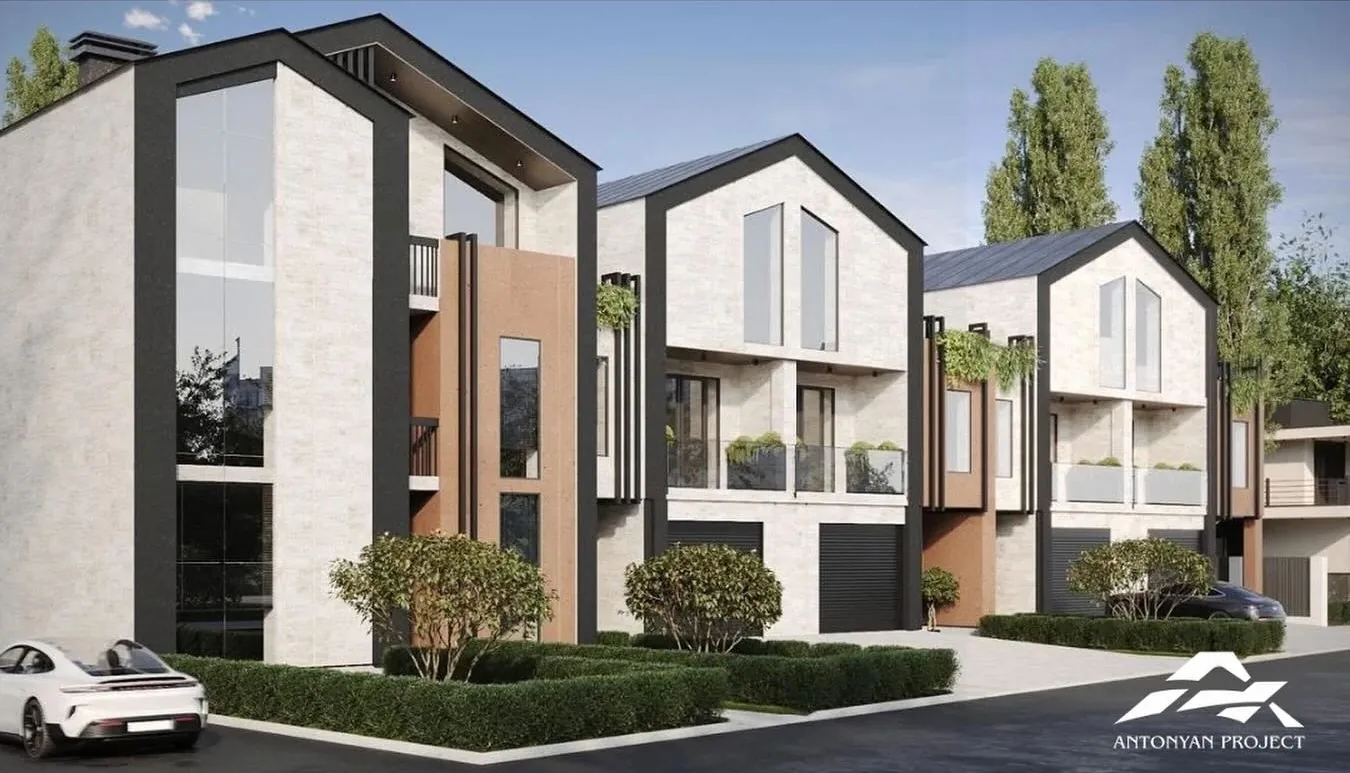
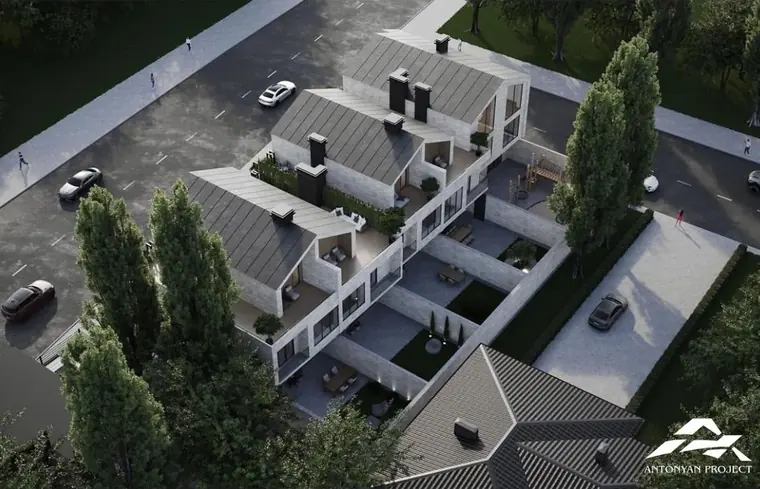
A row of townhouses designed by our studio. The type first appeared in London and Paris in the seventeenth century as cities grew and land became more valuable.
Shared walls, separate entrances and regular facades give each family its own house while keeping the sense of a street, a balance between privacy and community.
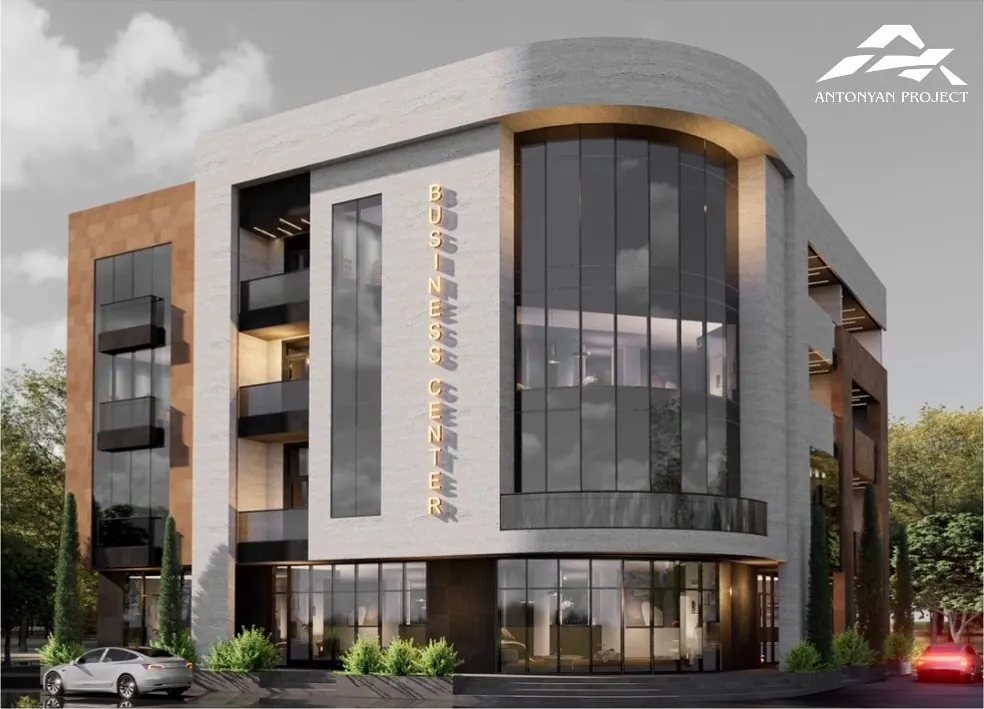
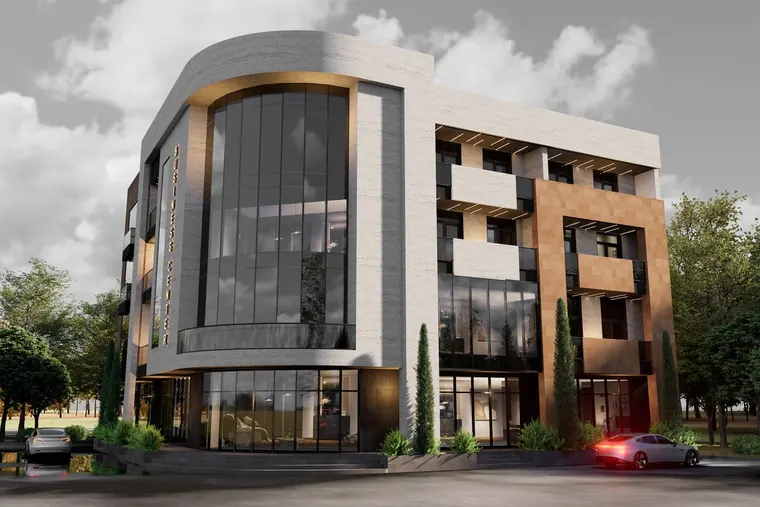
A sketch design for a public and commercial building on a corner plot, where a curved glazed volume marks the entrance and the main stair.
We design commercial spaces where the image of the building and the way it works are decided together, so that it serves its users and the brand that occupies it.
 Digitain HeadquartersYerevan, Armenia · CommercialYerevan, ArmeniaCommercial2018
 Residential Building, AbovyanAbovyan, Kotayk, Armenia · ResidentialAbovyan, Kotayk, ArmeniaResidential2024
 Hotel Complex, DilijanDilijan, Tavush, Armenia · HospitalityDilijan, Tavush, ArmeniaHospitality2026
 Swimming Pool Complex, AghveranAghveran, Kotayk, Armenia · HospitalityAghveran, Kotayk, ArmeniaHospitality2026
 ChurchArmenia · PublicArmeniaPublic2025
 Residential Buildings, ArinjArinj, Kotayk, Armenia · ResidentialArinj, Kotayk, ArmeniaResidential2023–2024
 Residential Buildings, YerevanYerevan, Armenia · ResidentialYerevan, ArmeniaResidential2024
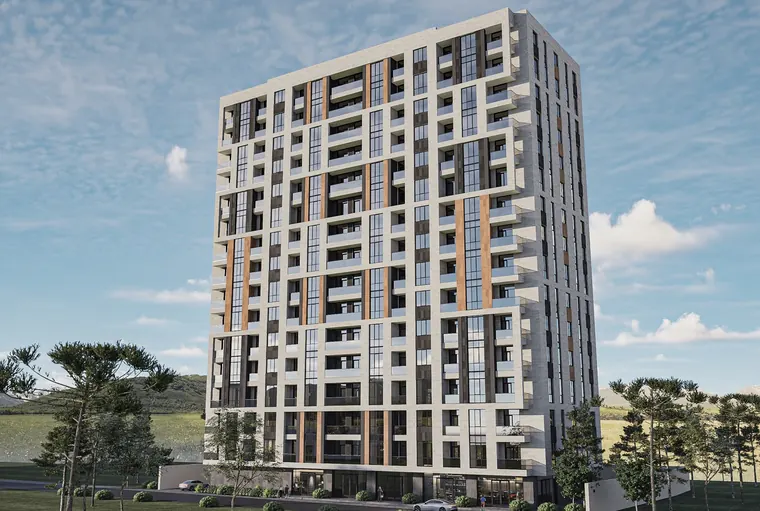 Residential Building, AvanAvan District, Yerevan, Armenia · ResidentialAvan District, Yerevan, ArmeniaResidential2025
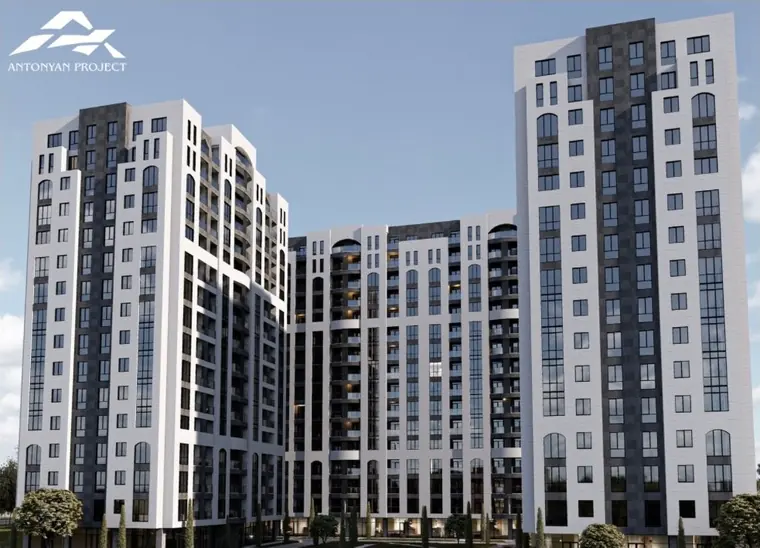 Residential Complex, AbovyanAbovyan, Kotayk, Armenia · ResidentialAbovyan, Kotayk, ArmeniaResidential2026
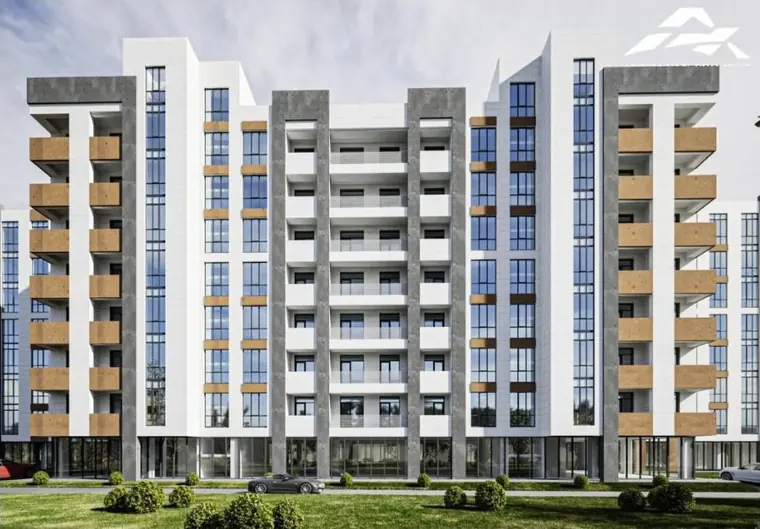 Residential Quarter, AbovyanAbovyan, Kotayk, Armenia · ResidentialAbovyan, Kotayk, ArmeniaResidential2026
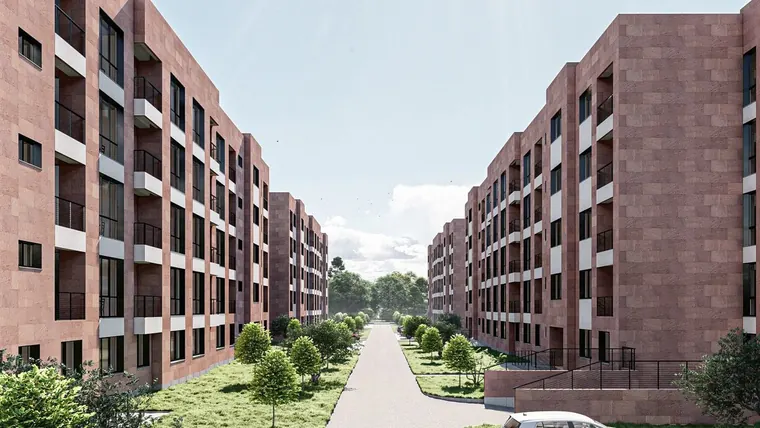 Residential District, ArmavirArmavir, Armenia · ResidentialArmavir, ArmeniaResidential2026
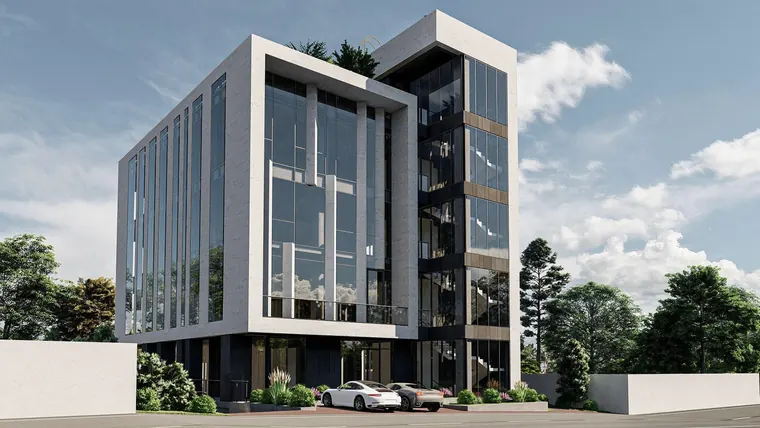 Business Centre, Central YerevanYerevan, Armenia · CommercialYerevan, ArmeniaCommercial—
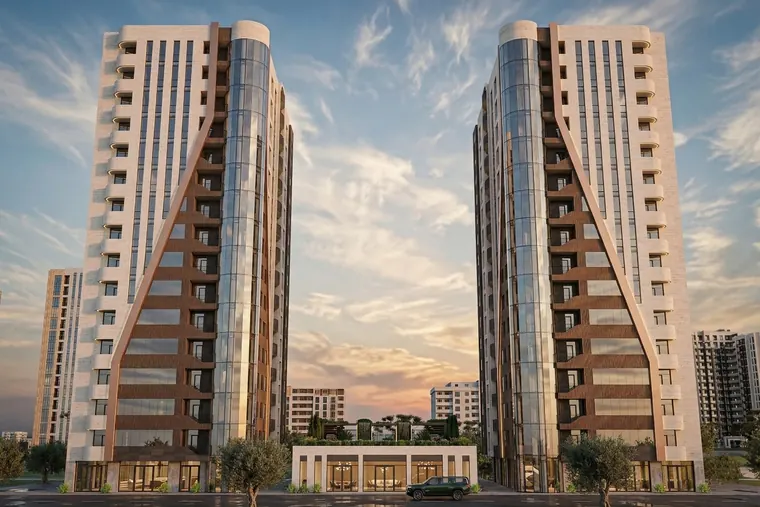 Mixed-Use Towers, AbovyanAbovyan, Kotayk, Armenia · ResidentialAbovyan, Kotayk, ArmeniaResidential2026
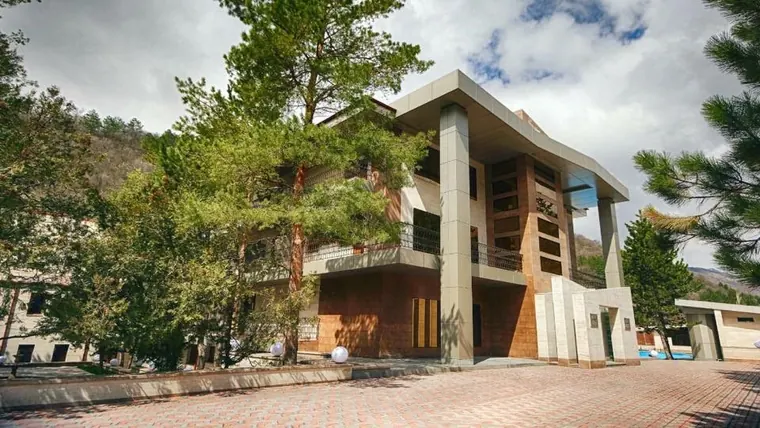 Ararat Resort HotelAghveran, Kotayk, Armenia · HospitalityAghveran, Kotayk, ArmeniaHospitality—
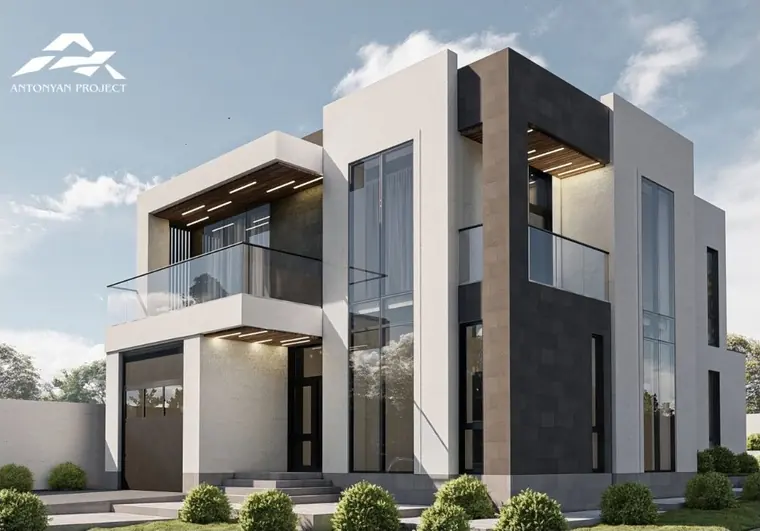 Private House, 2026Armenia · ResidentialArmeniaResidential2026
 Private Houses with PoolsArmenia · ResidentialArmeniaResidential2026
 Restaurant, Concept DesignArmenia · HospitalityArmeniaHospitality2026
 Villas and Private HousesYerevan, Armenia · ResidentialYerevan, ArmeniaResidential—
 Commercial Building and Business CentreArmenia · CommercialArmeniaCommercial—
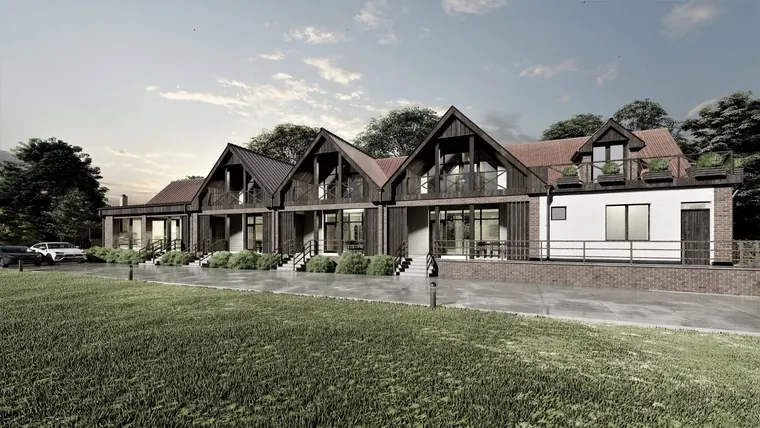 Guesthouse Complexes, BjniBjni, Kotayk, Armenia · HospitalityBjni, Kotayk, ArmeniaHospitality—
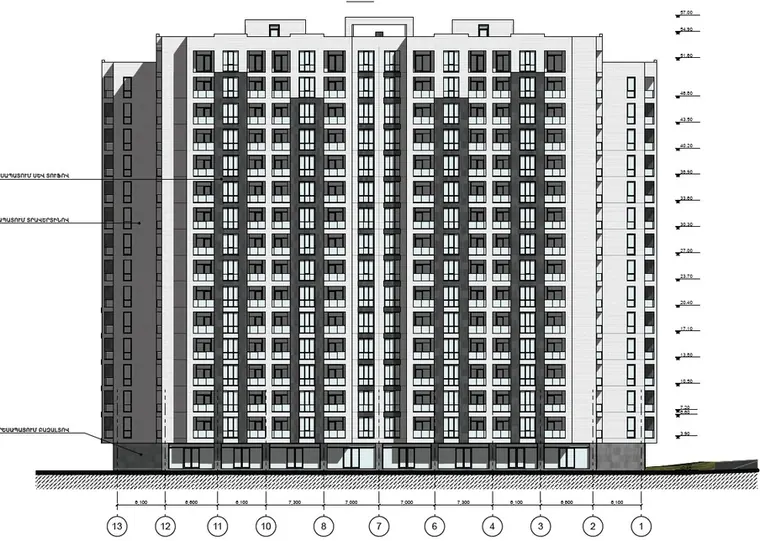 Residential Buildings, AbovyanAbovyan, Kotayk, Armenia · ResidentialAbovyan, Kotayk, ArmeniaResidential2024
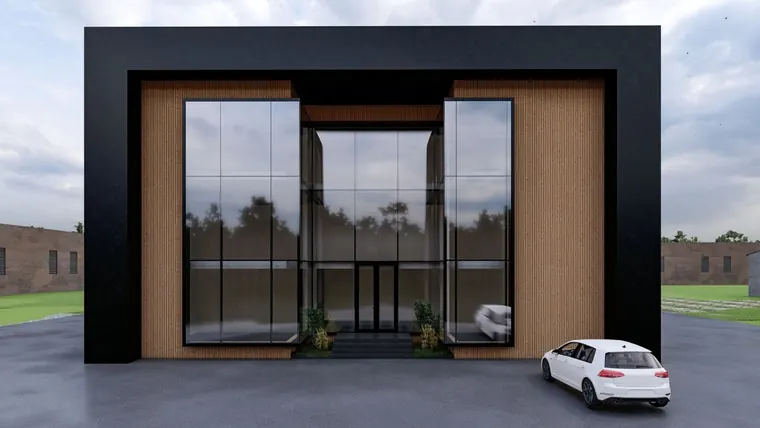 Factory, HankavanHankavan, Kotayk, Armenia · IndustrialHankavan, Kotayk, ArmeniaIndustrial2022
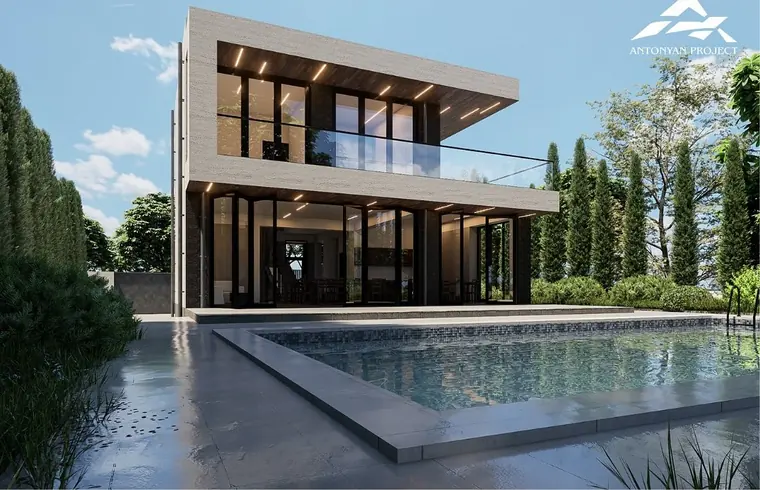 Private Houses, 2025Armenia · ResidentialArmeniaResidential2025
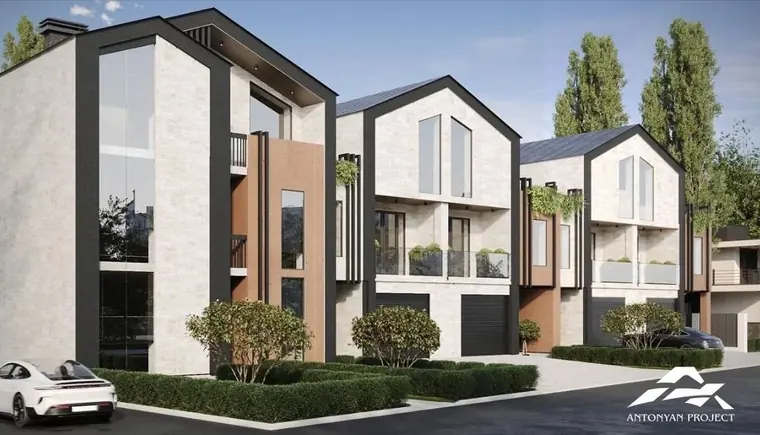 TownhousesArmenia · ResidentialArmeniaResidential2025
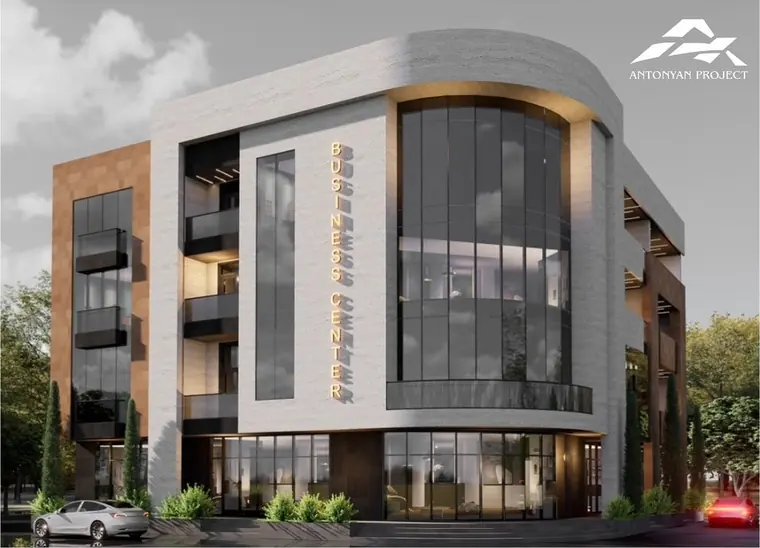 Business Centre, Sketch DesignArmenia · CommercialArmeniaCommercial2025
Have a project in mind?
Tell us about the site, the brief and the timeline, and we'll get back to you.