
Residential · Concept
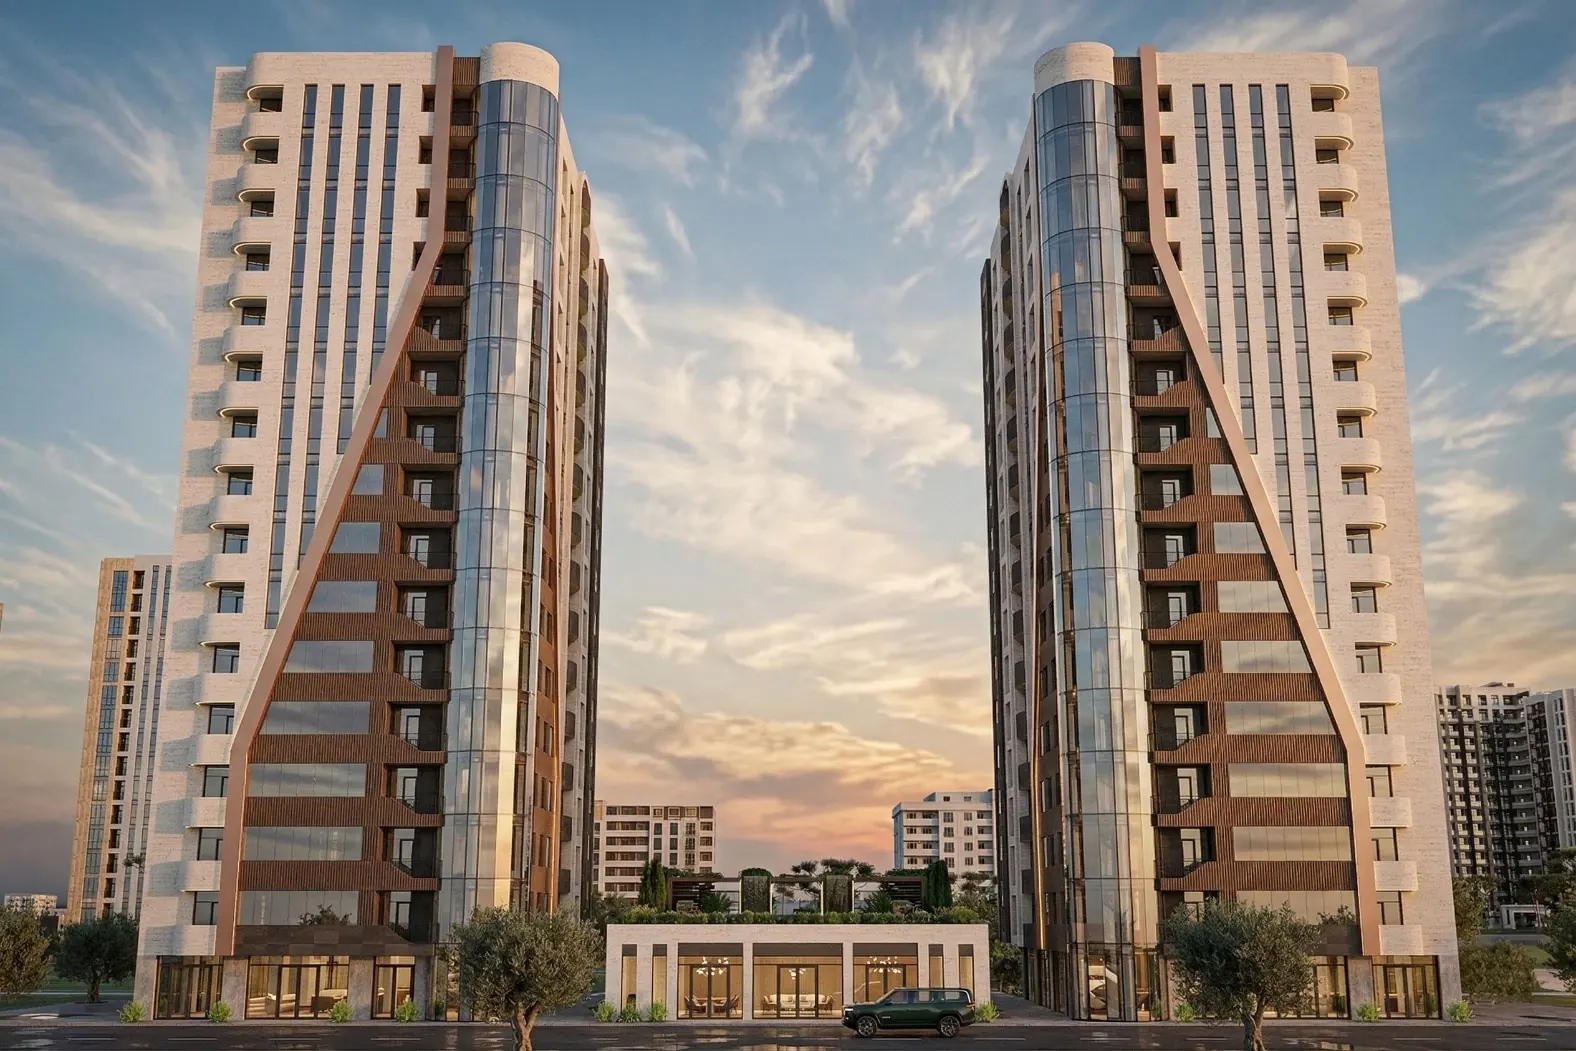
Mixed-Use Towers, Abovyan
- Client
- Private developer
- Location
- Abovyan, Kotayk, Armenia
- Year
- 2026
- Status
- Concept
- Type
- Residential
- Scope
- Conceptual design, structural design and working drawings
- Above ground
- 16 storeys
- Below ground
- 2 parking levels
- Structure
- Reinforced concrete frame with shear cores
Sixteen storeys above ground and two levels of parking below, on a reinforced concrete frame with shear cores.
A pair of residential and mixed-use towers in Abovyan, developed at concept stage with sixteen storeys above ground and two basement parking levels.
The structure is a reinforced concrete frame with shear cores, set out with the architecture from the first sketches. Structural efficiency, seismic performance and buildability are weighed together, so the concept that goes to the client is one that can actually be built.
Have a project in mind?
Tell us about the site, the brief and the timeline, and we'll get back to you.