
Residential · Design
Residential Complex, Abovyan
- Client
- Private developer
- Location
- Abovyan, Kotayk, Armenia
- Year
- 2026
- Status
- Design
- Type
- Residential
- Scope
- Architecture and structural design
- Type
- Multi-family housing
- Layout
- Blocks around a courtyard
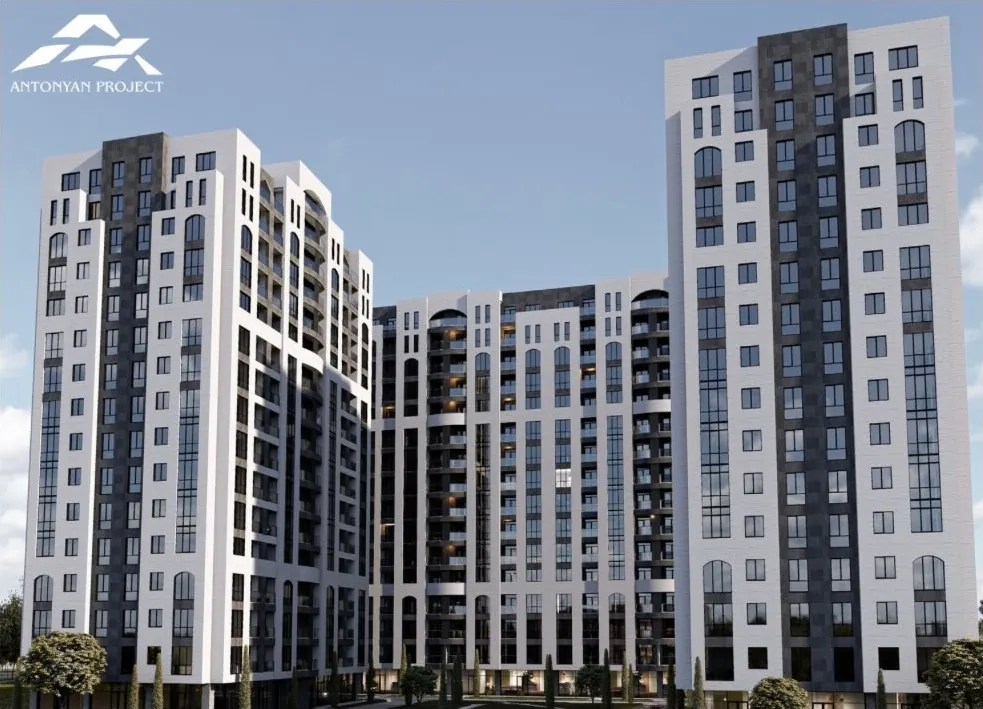
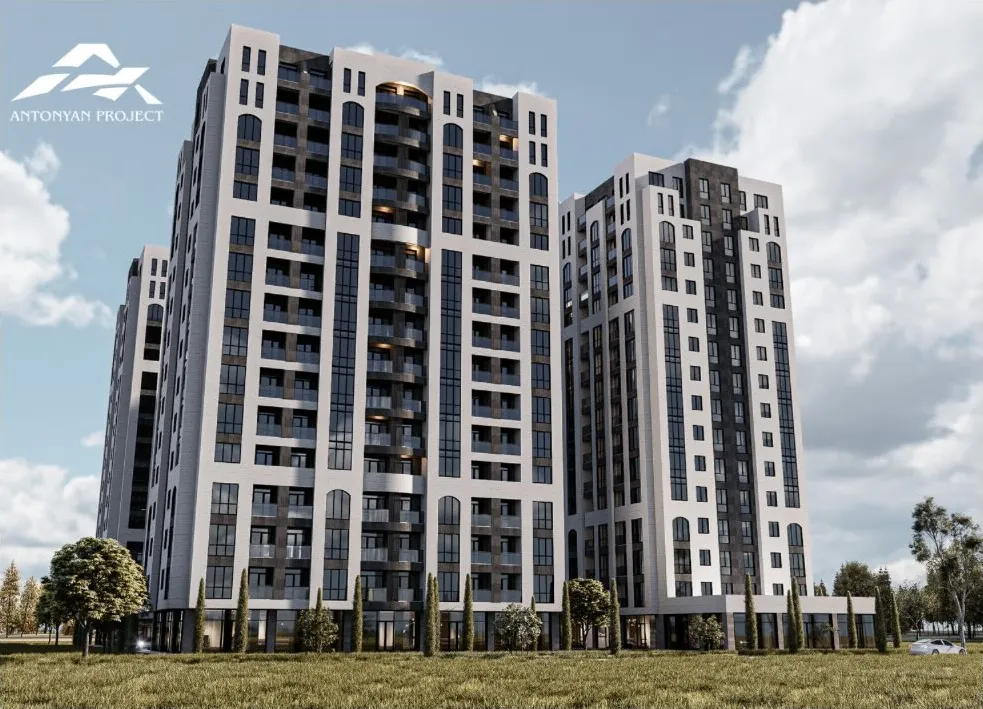
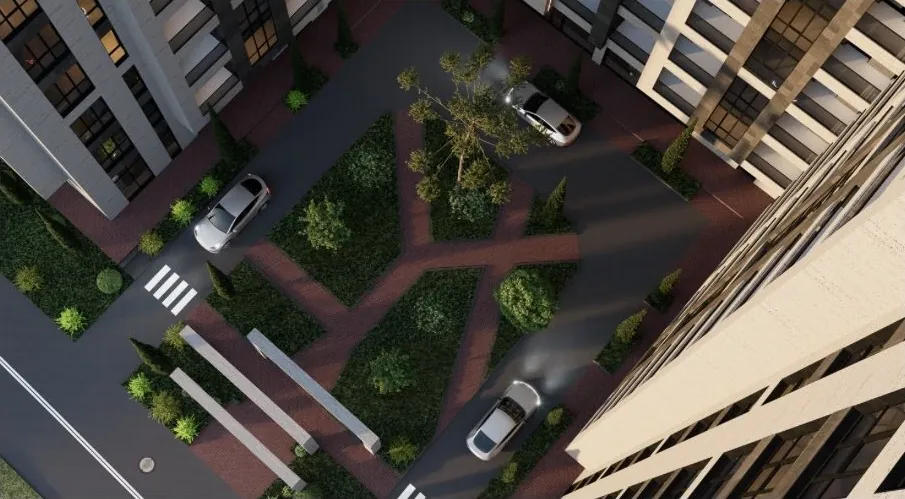
High-rise apartment blocks around a landscaped courtyard, with architecture and structure developed by our studio.
A multi-family residential complex in Abovyan, where several high-rise blocks frame a shared, landscaped courtyard.
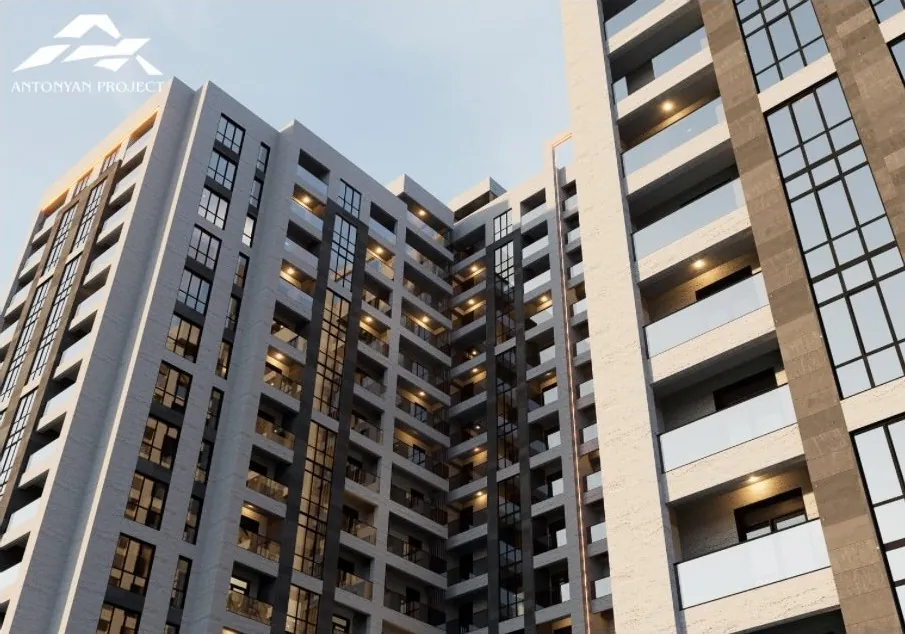
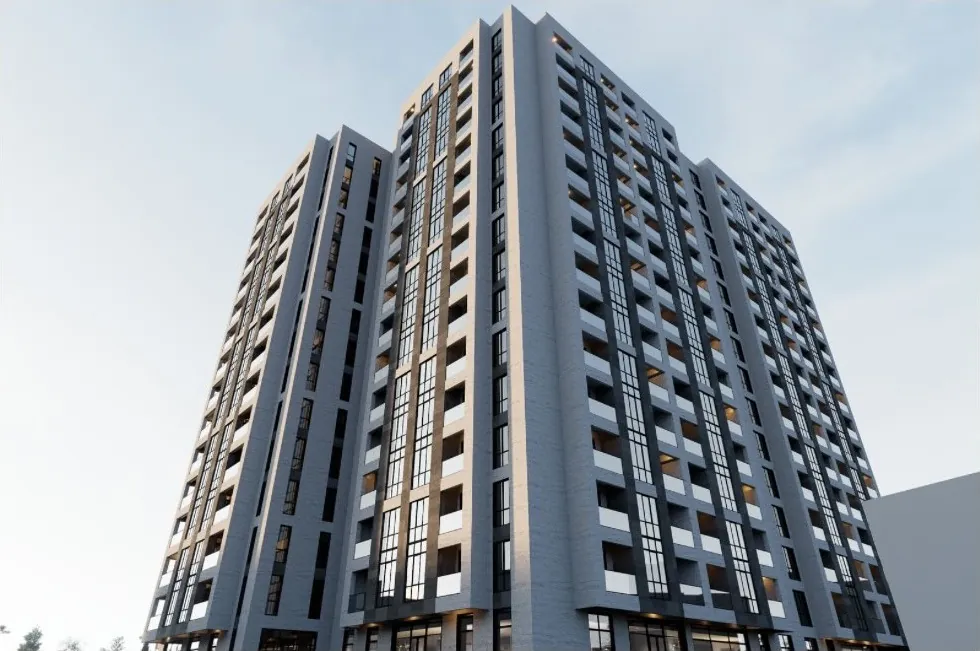
The architectural and structural solutions were developed entirely by Antonyan Project. Light facades with timber-toned accents give each block its own rhythm, while the reinforced concrete structure is set out with the plans from the start.
Have a project in mind?
Tell us about the site, the brief and the timeline, and we'll get back to you.