
Residential · Design
Residential Building, Abovyan
- Client
- AV Development LLC
- Location
- Abovyan, Kotayk, Armenia
- Year
- 2024
- Status
- Design
- Type
- Residential
- Scope
- Architecture and structural design
A residential tower for AV Development, with the full drawing set from site plan to wall sections.
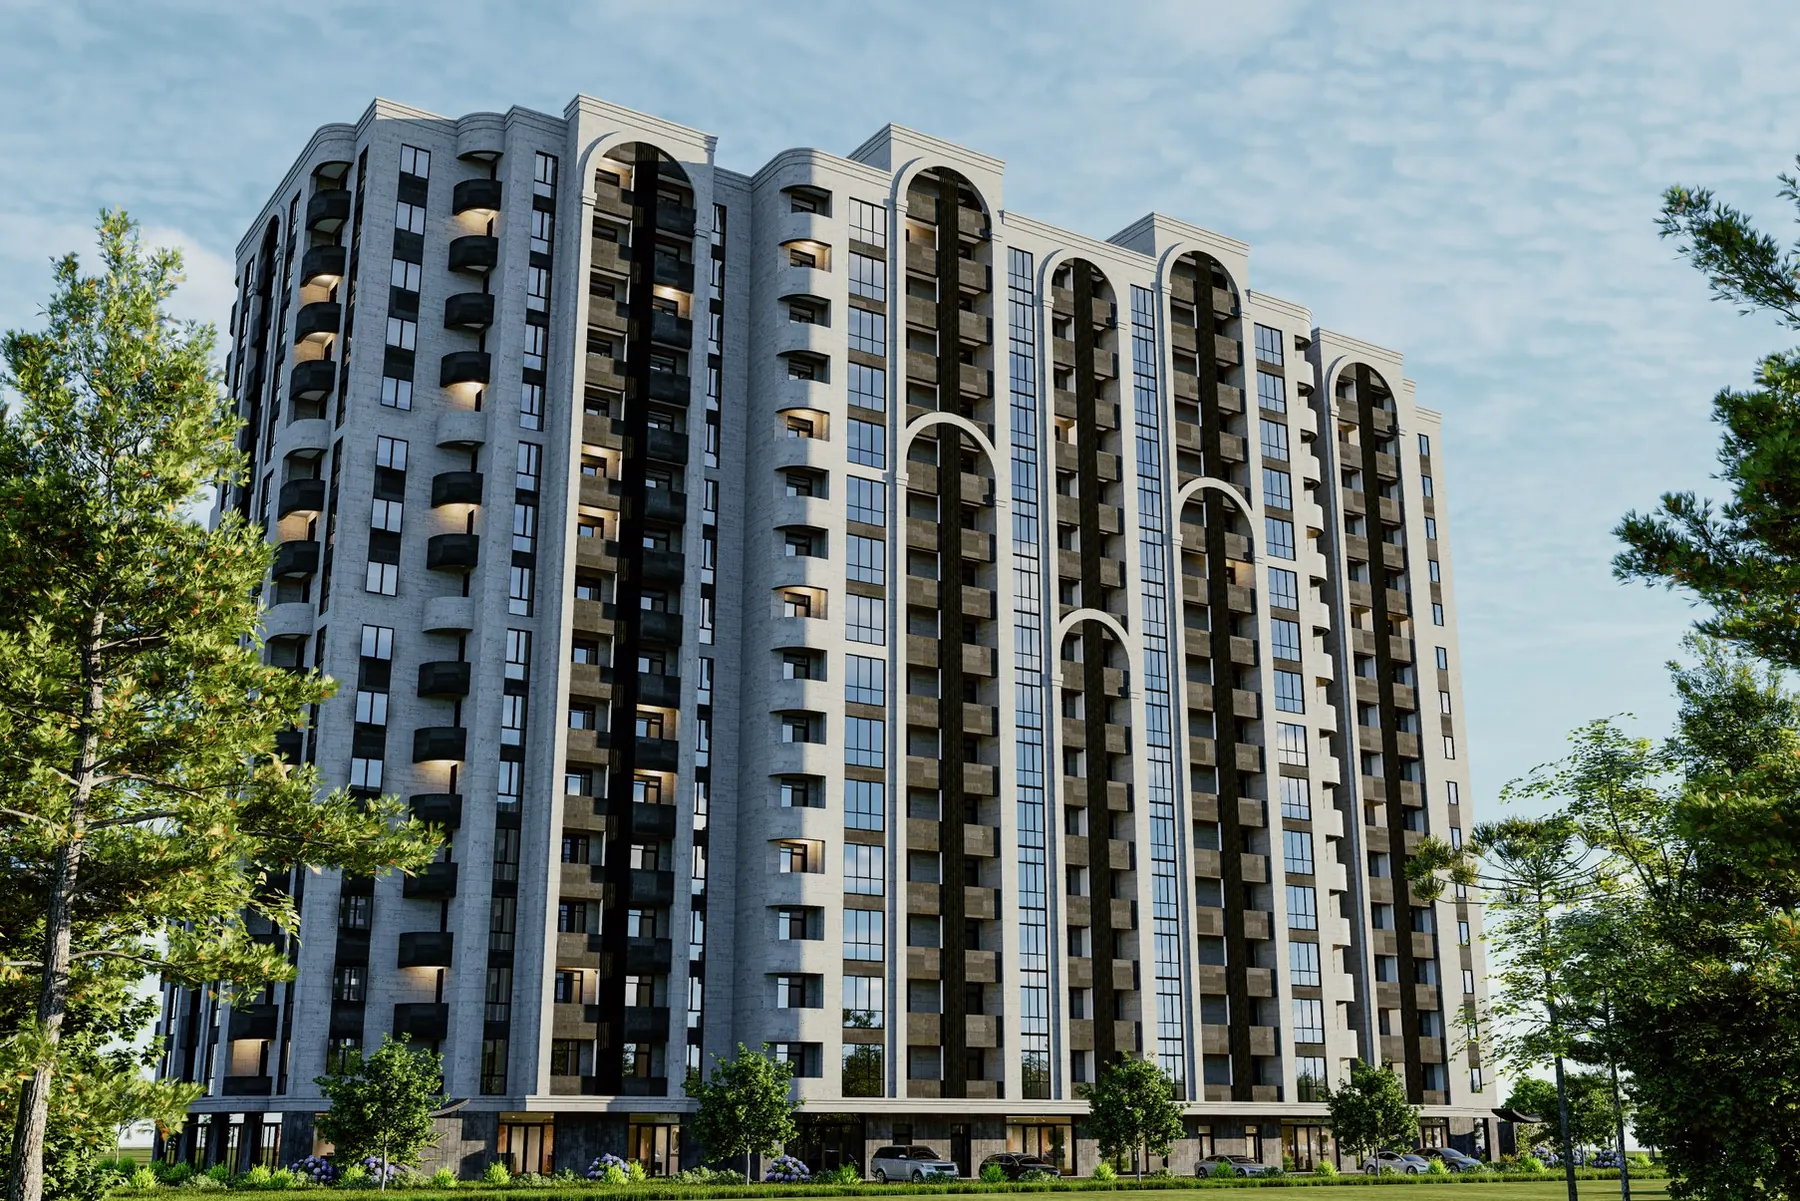
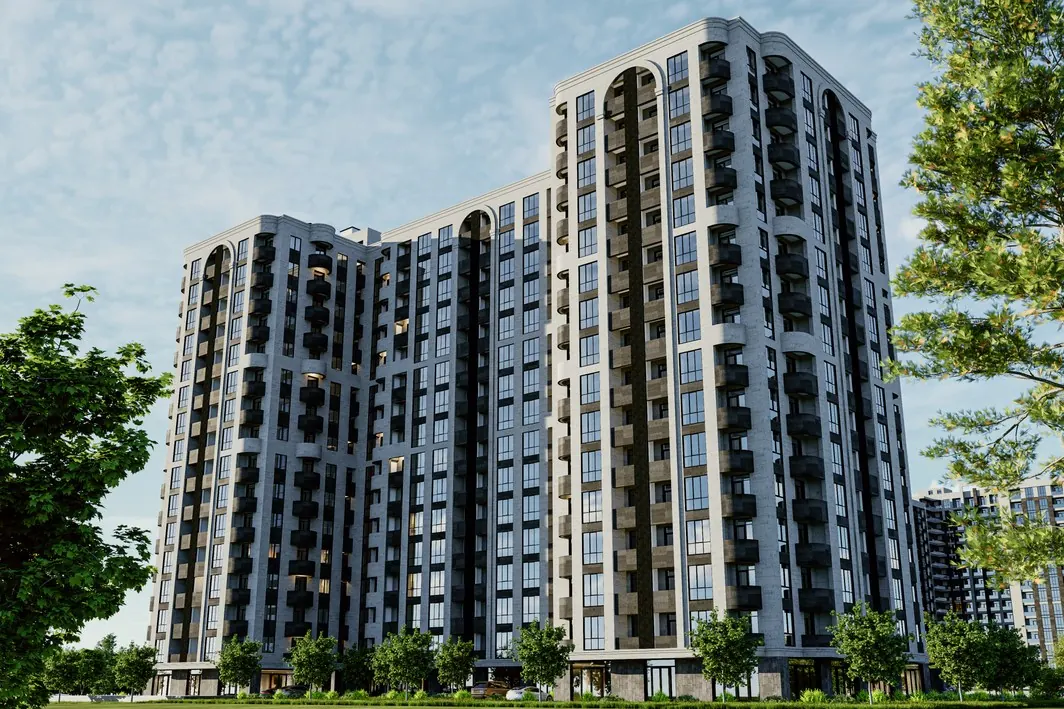
A high-rise residential building for AV Development on the edge of Abovyan, where the town opens towards the Kotayk plateau.
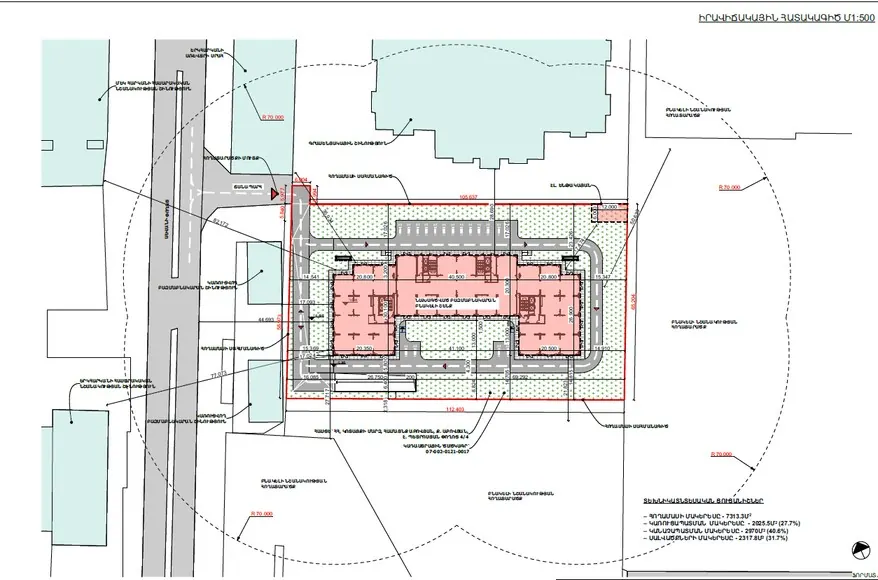
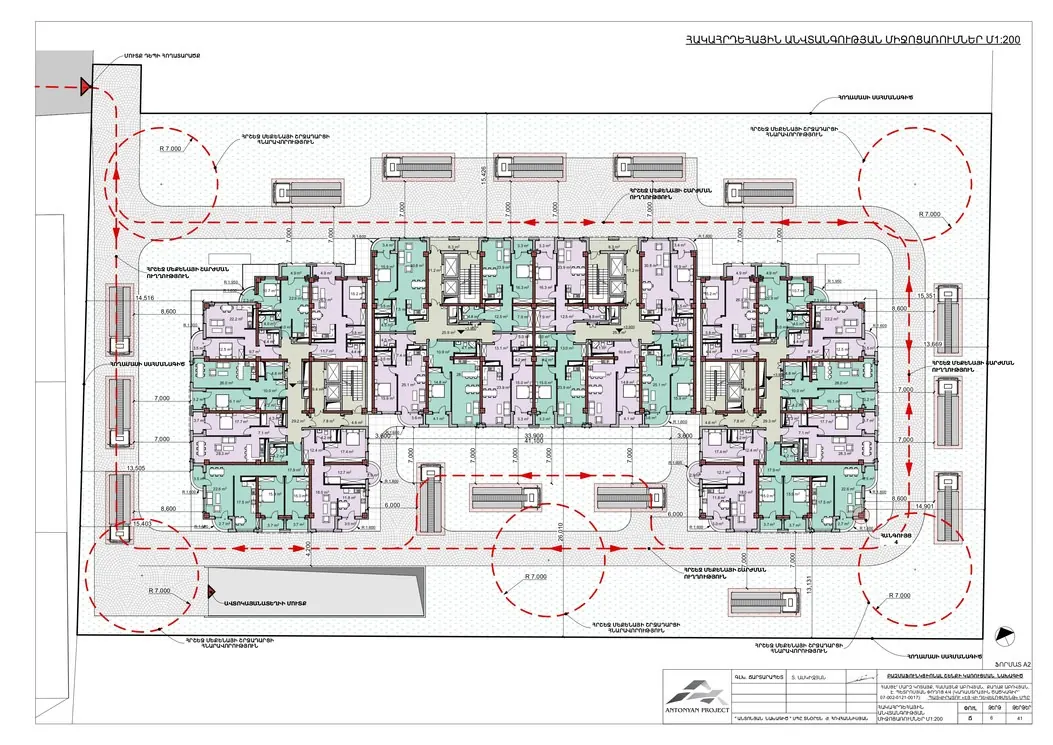
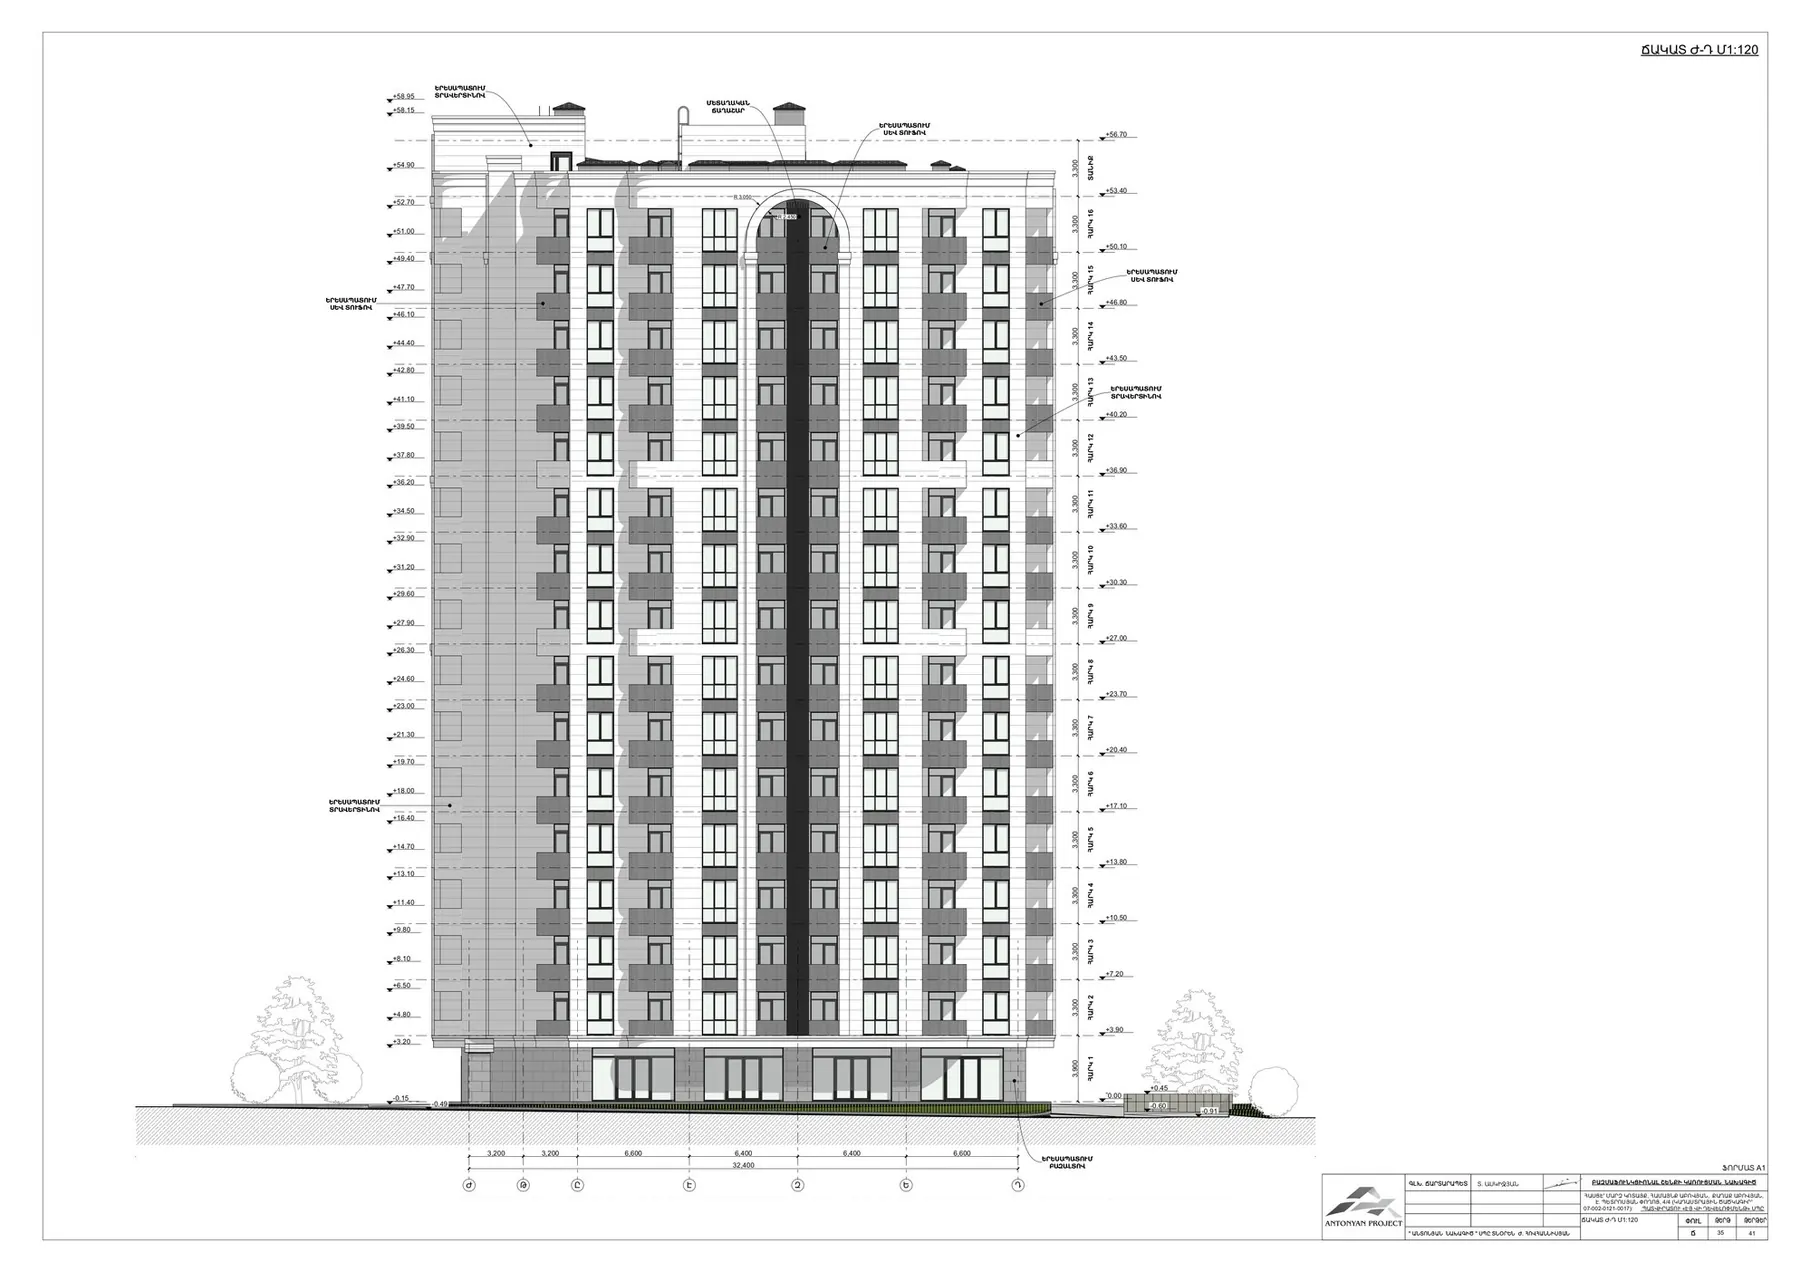
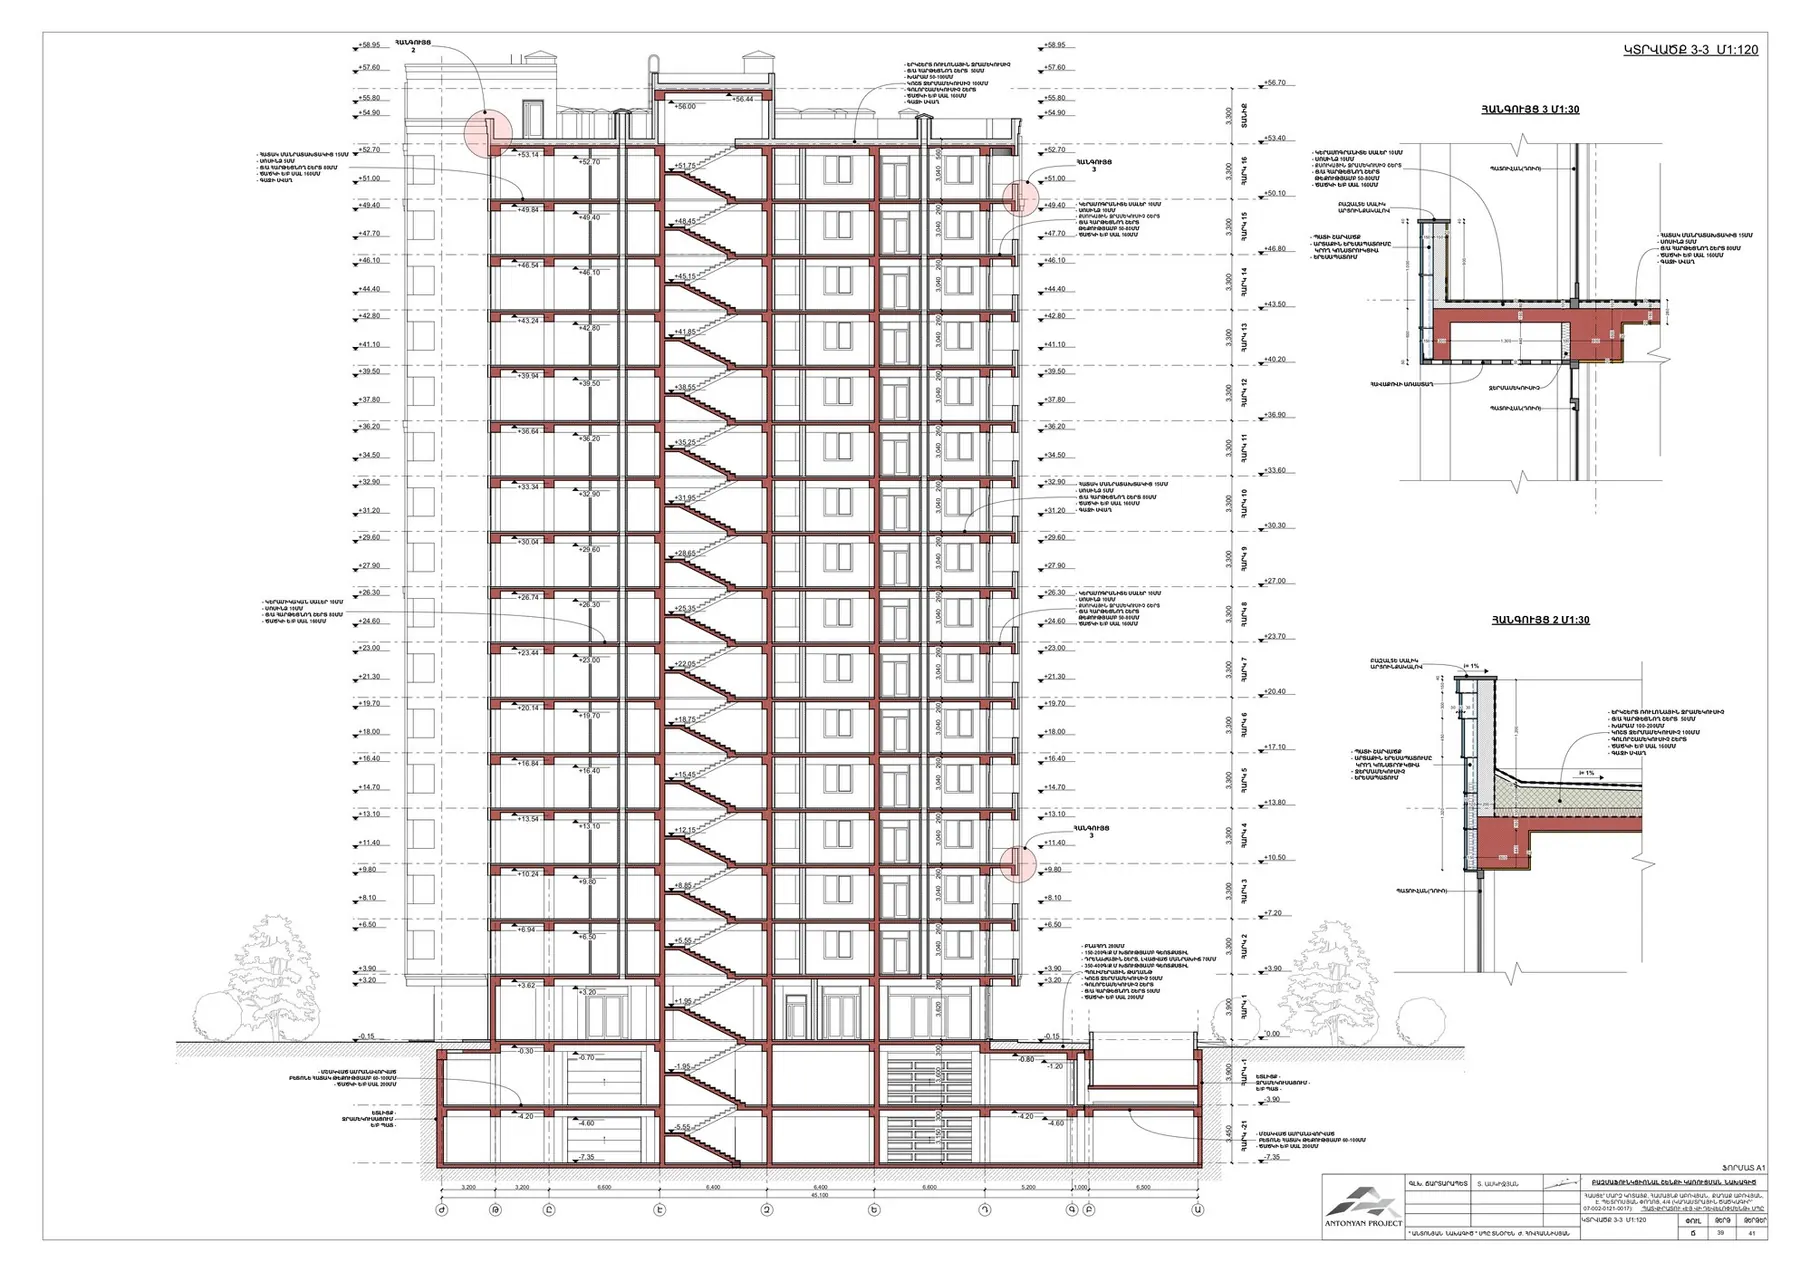
We delivered the architecture and the structure as one package: site layout, typical floor plans, elevations, and the sections that fix floor-to-floor heights, cores and façade build-up. Working this way means the structural grid and the apartment layouts are resolved together, not negotiated afterwards.
The façade alternates dark vertical bands with lighter infill, giving a tall building a measured, residential scale.
Have a project in mind?
Tell us about the site, the brief and the timeline, and we'll get back to you.