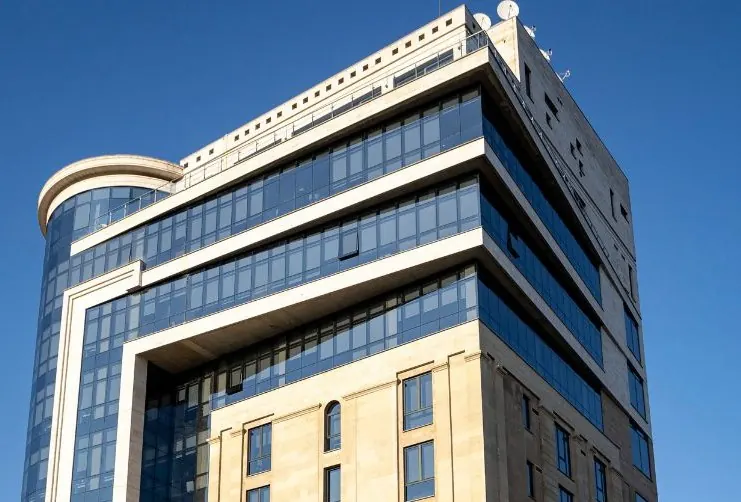
A family practice that grew into a studio of fourteen.
Antonyan Project began with one structural engineer and a conviction that buildings in a seismic country deserve to be designed with real care. Twenty years on, architects and engineers work side by side under the same roof in Yerevan.
1992Structural practice begins
2006Studio founded in Yerevan
14Architects, engineers and staff
2State design licences
7Towns in Armenia with our projects
01Our story
From an independent engineer to an architecture and engineering studio.
Arkadya Antonyan graduated in civil engineering in 1992 and spent the following years in independent structural practice. In 2006 he and Zhenya Hovhannisyan founded the studio as a limited liability company, ANTONYAN NAKHAGITS, now trading as Antonyan Project.
Since then the studio has completed thousands of projects across Armenia, from family houses to commercial headquarters, industrial facilities and Armenian Apostolic churches, and several in Russia. Most of them were built, and on many we stayed involved through construction as supervisors of both the architecture and the structure.
Today the work is led by three principals and carried out by an in-house team of architects and structural engineers at junior and senior levels, supported by trusted specialists in building services, geodesy, geotechnics and cost consulting. We are now taking that experience to international partners who need a reliable team in Armenia.
1992Arkadya Antonyan graduates in Civil Engineering from the Polytechnic University of Yerevan and begins independent practice.
2006ANTONYAN NAKHAGITS LLC is founded in Yerevan by Arkadya Antonyan and Zhenya Hovhannisyan.
2018Tigran Askijyan joins as architect, bringing a fully BIM-based way of working. Digitain Headquarters is completed.
2026The studio becomes Antonyan Project: a team of fourteen, working with international partners.
03Team
Architects, engineers and the people who keep it all moving.
Junior and senior professionals across architecture and structural engineering, working on the same projects from concept to construction.
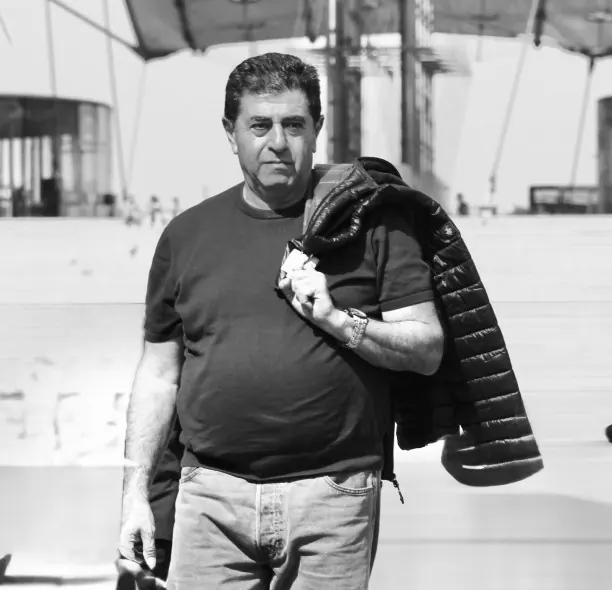
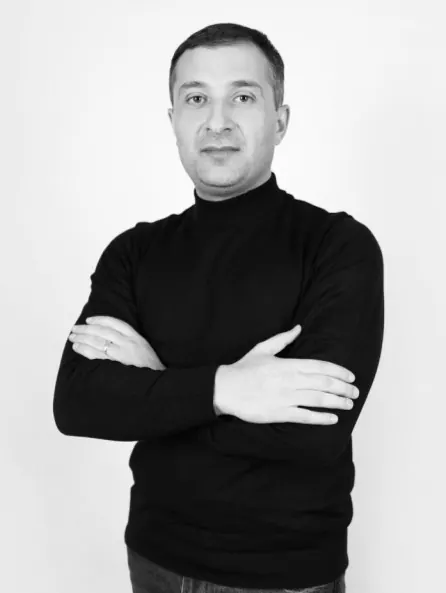
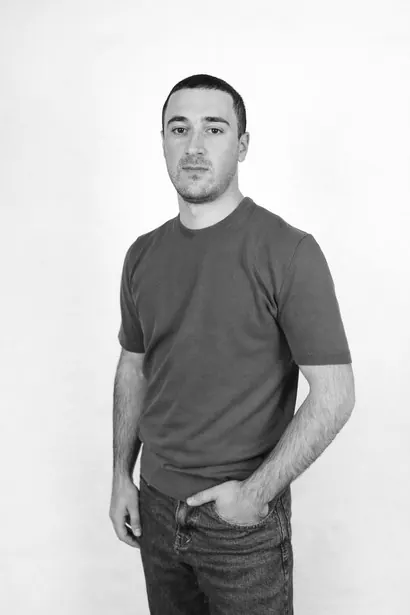
Arkadya Antonyan
Founder and Principal Structural Engineer
Arkadya graduated in Civil Engineering from the Polytechnic University of Yerevan in 1992 and has practised for more than thirty-three years. He leads the studio's structural work, from analysis and design through to supervision on site, and holds a Class A1 licence authorising the design of buildings and engineering structures of moderate and high complexity in Armenia, with spans up to 52 metres. He has been appointed designer on public projects and is known in the studio for one habit above all: checking everything twice.
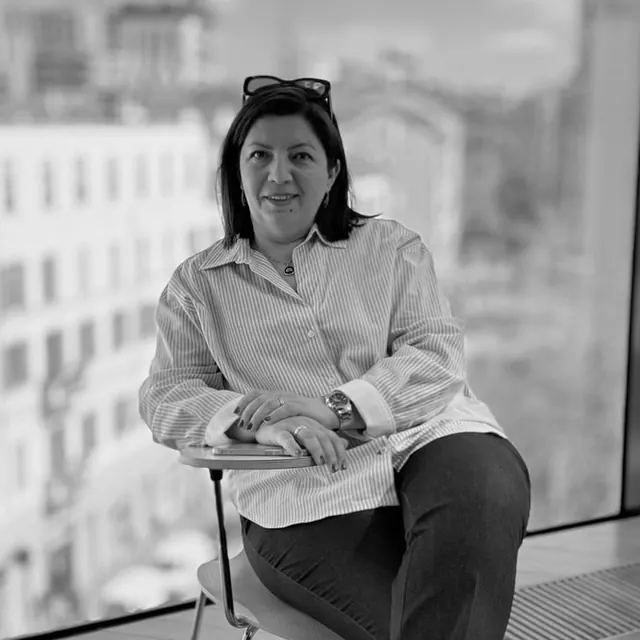
Zhenya Hovhannisyan
Co-founder and Director
Zhenya co-founded the studio and has been its Director since 2006. A graduate of the Faculty of Philology at Yerevan State University, she runs the practice's administration and operations, leads contracts and coordination on international projects, and steers the studio's participation in competitions and its long-term growth.
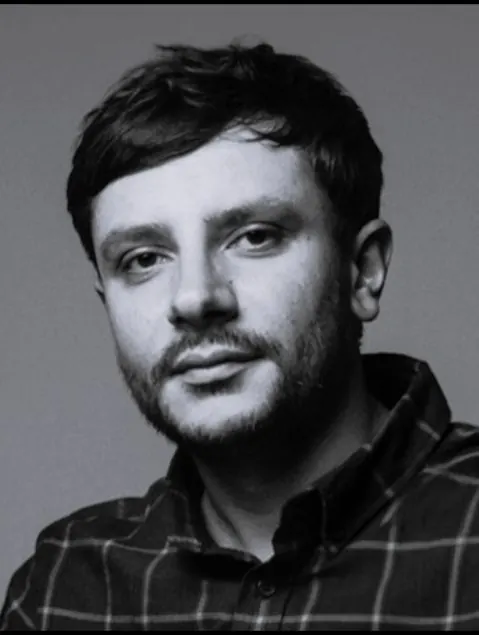
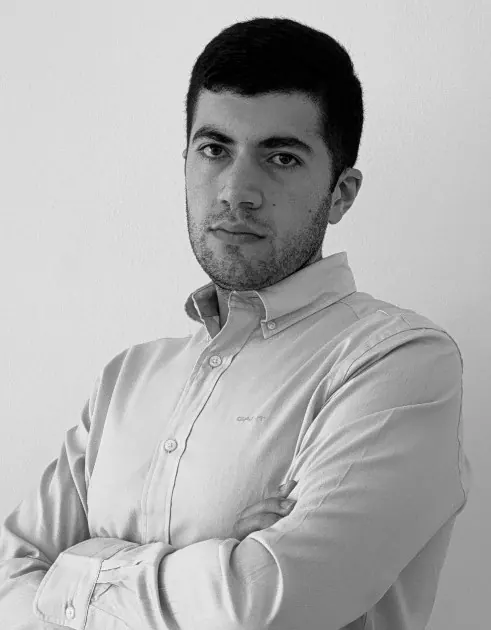
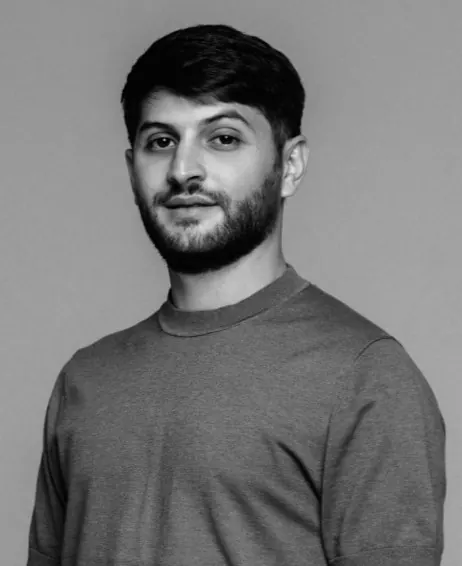
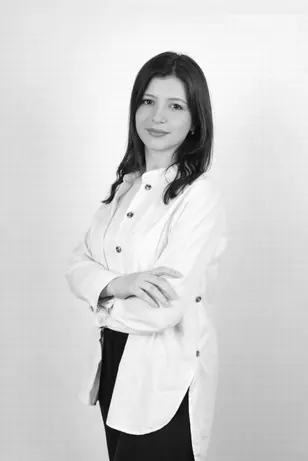
Tigran Askijyan
Principal Architect and BIM Lead
Tigran graduated in Architecture from the National University of Architecture and Construction of Armenia in 2015 and joined the studio in 2018. He works entirely in BIM, leads the studio's visualisation, and has a particular interest in computational design. He is registered with the Chamber of Architects of Armenia and holds a Class A licence covering residential, public, commercial and mixed-use buildings through every principal design stage.
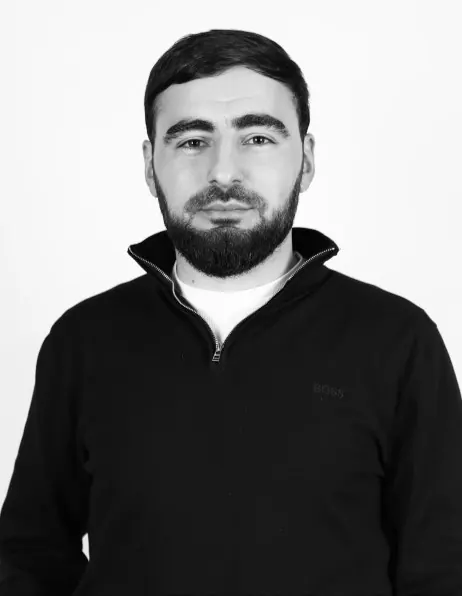
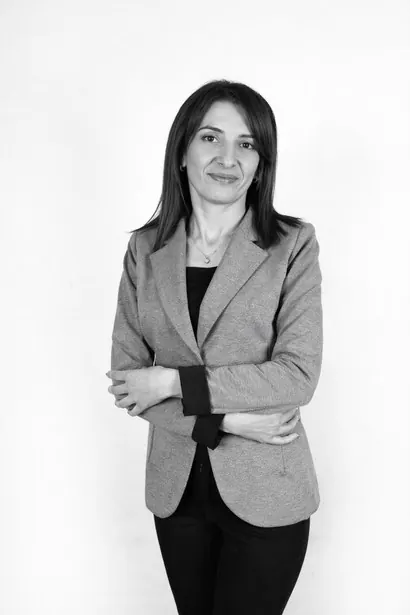
Artur Karapetyan
Senior Civil Engineer
One of the studio's earliest members, Artur joined in the early 2000s. His recent work concentrates on pre-dimensioning and technical assessment of reinforced concrete and steel structures, and on the analysis and retrofit of existing buildings. Equally fluent in 2D and 3D, he is the engineer the team relies on for verification.
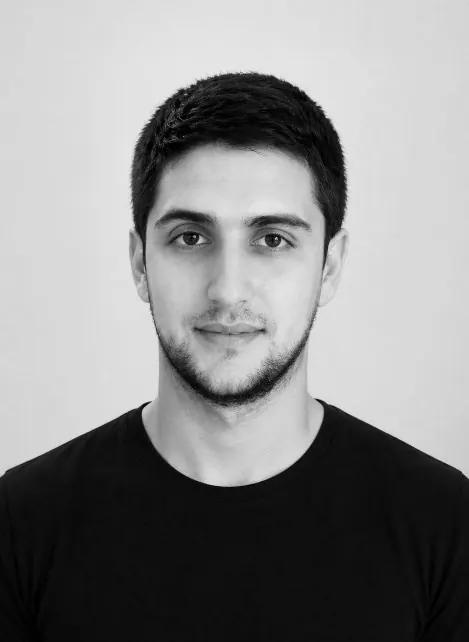
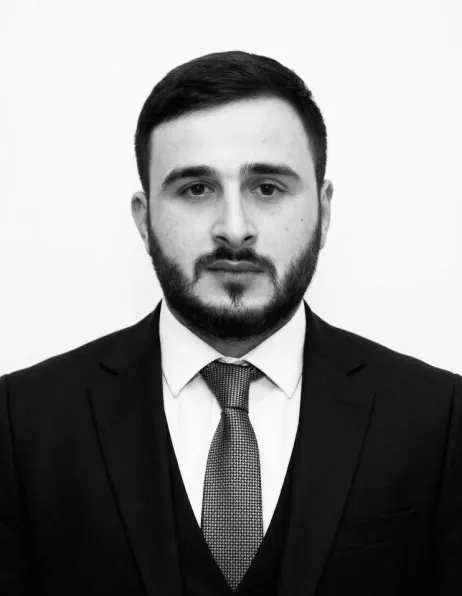
Narek Antonyan
Structural Engineer
Narek studied at three universities and has worked for almost two years in leading structural engineering offices in Italy, on both new buildings and the assessment of existing ones. His work there includes the structural design of Como's UEFA Category 4 stadium and other projects of importance class III. He brings that experience back to the studio and to its partnerships with European firms.
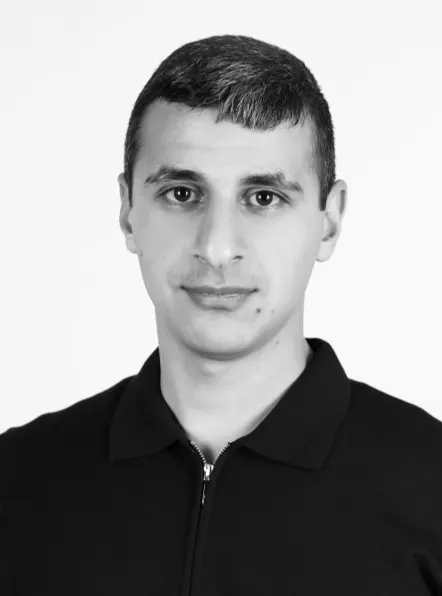
Narek Nshanyan
Structural Engineer
A mid-career civil engineer, Narek develops structural systems, builds calculation models and produces detailed structural drawings. He follows projects from early design through to construction documentation, with a methodical approach to every stage.
Artur Mkhitaryan
Civil Engineer
Artur works on structural systems, calculation models and detailed drawings, supporting the technical definition and coordination of structural solutions from initial design to detailed documentation.
Khachatur Ayvazyan
Structural Engineer
Khachatur joined after completing a Master's degree in Civil and Structural Engineering. He contributes to analysis, modelling, drawing production and technical coordination across project stages.
Griqor Sargsyan
Architect
Griqor works across design development, technical documentation and permitting, and steers projects through to the issue of approvals. Organised and reliable, he is equally effective on his own or within a project team.
Vahe Qocharyan
Architectural Designer
Vahe focuses on the technical side of architecture: detailed documentation, coordination with the engineering disciplines and permitting, taking projects from technical definition through approval and onto site.
Vahan Petrosyan
Architect
Vahan develops residential and medium-scale projects through both design and technical phases, preparing architectural documentation and coordinating with stakeholders through to approval.
Elen Hovsepyan
Architect
Elen turns design intent into clear, structured architectural information through coordination, modelling and drawing production. She is drawn to BIM workflows and digital tools, and to developing ideas from the first sketch to delivery.
Mariam Harutyunyan
Junior Architect
Mariam supports the early development of projects through conceptual studies, design models and prototypes, testing and communicating architectural ideas across the team.
Mara Mkrtumyan
Office and Administration Manager
Mara keeps the studio running: document management, office coordination, communication, and the procedural and permitting tasks that every project depends on.
04Licences
Authorised for complex buildings in Armenia.
Both of the studio's disciplines are covered by state licences held by its principals.
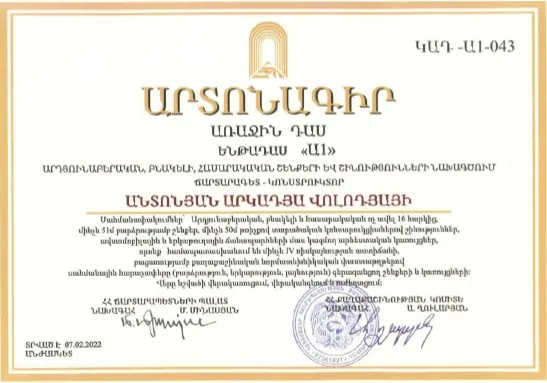
Structural engineering, Class A1
ԿԱԴ-Ա1-043 · Arkadya Antonyan
Structural design of buildings and engineering structures of moderate and high complexity, with spans up to 52 metres.
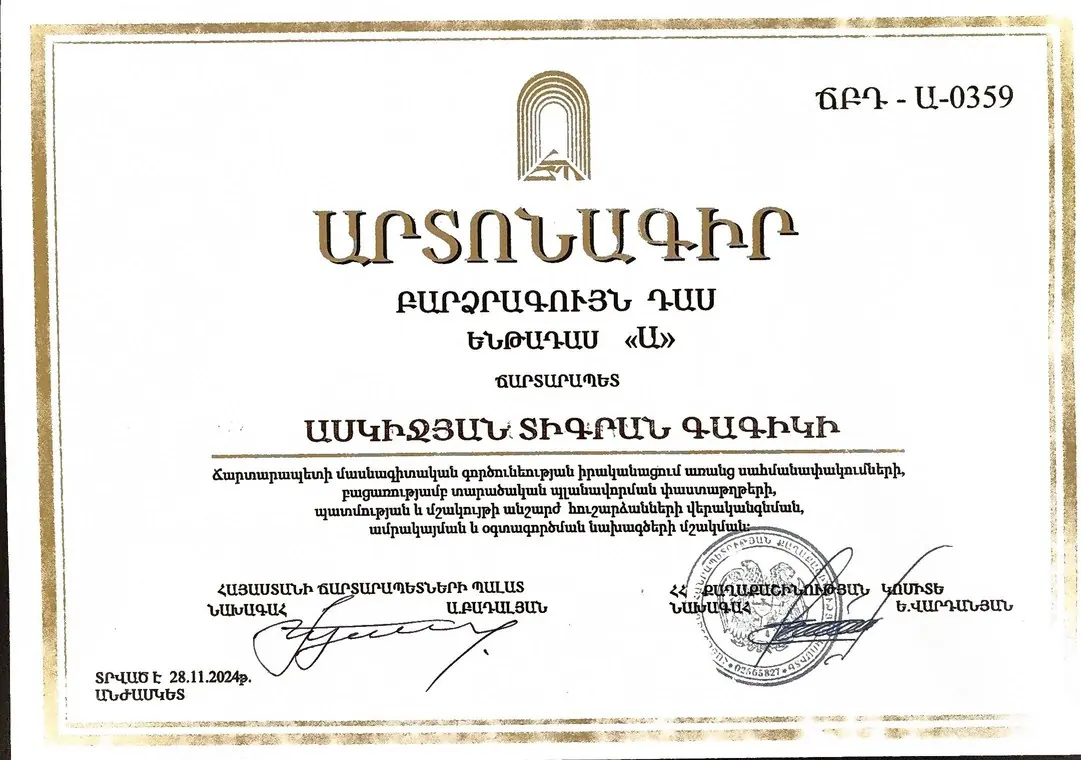
Architecture, Class A
ՃԲԴ-Ա0359 · Tigran Askijyan
Architectural design documentation for residential, public, commercial and mixed-use projects, including concept, planning, renovation and reconstruction, through all principal design stages.
05Where we work
Rooted in Yerevan, working outwards.
Green marks the towns and villages where our buildings stand or are being designed. Grey marks the places we are ready for next. Select a point to see what we did there.
Across Armenia
7towns and cities with our projects
13projects shown on this map
Thousands more private projects, houses and churches are not plotted here.
Beyond Armenia
RussiaSeveral projects delivered beyond Armenia
ItalyCollaboration with Milan engineering practices
Specialist partners
HVAC and building services
Geodesy and surveying
Geotechnical investigation
Bill of quantities and cost consulting
Have a project in mind?
Tell us about the site, the brief and the timeline, and we'll get back to you.